Skip main navigation
Off market
Street View
  • $692,500

    9827 Neesonwood Dr, Shreveport, LA 71106

    5beds
    3baths
    3,327sqft
    SingleFamily
    Built in 1982
    -- sqft lot
    $692,500 Zestimate®
    $208/sqft
    $3,538 Estimated rent

    Home value

    $692,500

    $623,000 - $769,000

    $3,538/mo

    Zestimate® history
    Loading
    Loading...

    Owner options

    List your home for rent

    $3,538/mo

    Rent Zestimate®

    Find your next renter with Zillow Rental Manager. Plus, with online applications, you can quickly screen prospective tenants – for free.

    Learn more

    $3,538/mo

    Rent Zestimate®

    Refinance and save

    $4,172/mo

    Est. payment

    Refinancing to a lower rate could help reduce your monthly payments and save thousands over the life of the loan.

    See today's rates

    $4,172/mo

    Est. payment

    Explore your selling options

    Work with a Zillow partner agent

    Leverage their expertise and Zillow's premium Showcase listings to get your home seen by more buyers.

    Get started

    List with your own agent

    Get your home in front of millions of buyers by listing it on Zillow.

    Learn how to do it

    Sell it yourself

    Take full control of how buyers see your home on Zillow by listing For Sale by Owner (FSBO).

    List your home

    What's special

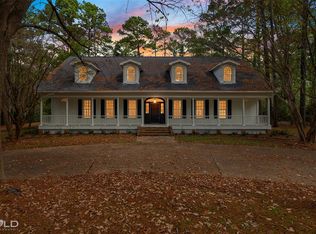
    Welcome to 9827 Neesonwood in Ellerbe Woods located just off Norris Ferry Road in Shreveport. This exceptional home was extensively remodeled in 2003 and features updated systems and high end amenities throughout including real Mahogany flooring, Melanie Johnson closet systems and remote controlled black out drapes in the master bedroom. The oversize foyer is the perfect spot to greet guests and offers a glimpse of the outstanding quality that awaits. To the right of the foyer is the formal sitting area, a relaxing and tranquil retreat for reading or solving the Sunday morning crossword puzzle. Directly across the foyer from the sitting room is the chic formal dining room with dramatic d??cor and stylish chandelier ideal for romantic dinners or joyful family events. You will be impressed with the well appointed kitchen which features gorgeous granite countertops, richly stained cabinetry, durable brick flooring and sparkling stainless steel appliances. Just off the kitchen with a wall of windows overlooking the pool and patio is the casual dining space. The family room is warm and inviting with gleaming hardwood flooring, unique wood paneling on the ceiling and a cozy gas log fireplace. There is also a convenient wet bar and half bath which makes this home an entertainers dream. The master suite is located downstairs and is large enough to accommodate oversize furniture; however it???s the master bath that steals the show! With two separate vanities each with granite countertops, a relaxing whirlpool tub, separate stall shower and loads of closet space, this master bath will leave an impression. Upstairs there are four additional bedrooms and two more bathrooms, each featuring hardwood flooring, ample closet space and ceiling fans. The ooh???s and ahh???s don???t stop with the interior of this outstanding home, wait until you see the stunning salt water swimming pool with a soothing hot tub, gentle waterfalls and lush mature landscaping surrounding the tanning ledge. This extraordinary home is a study in elegance and grace and is sure to be the pride of any family. Call 318-207-SOLD today for updated pricing and to schedule a private showing.

    This property is not currently displayed as for sale or rent on Zillow. This may be different from what's on other websites or public sources.
    Facts & features

    Interior

    Bedrooms & bathrooms
    • Bedrooms: 5
    • Bathrooms: 3.5
    Heating
    • Other
    Features
    • Has fireplace: Yes
    Interior area
    • Total interior livable area: 3,327 sqft

    Property

    Parking
    • Parking features: Garage - Attached
    Features
    • Exterior features: Brick
    Details
    • Parcel number: 161316009000600

    Construction

    Type & style
    • Home type: SingleFamily
    Materials
    • masonry
    • Roof: Other
    Condition
    • Year built: 1982

    Community & HOA

    Location
    • Region: Shreveport

    Financial & listing details

    • Price per square foot: $208/sqft
    • Tax assessed value: $575,390
    • Annual tax amount: $7,948

    Price history

    DateEventPrice
    12/12/2012Sold--
    Source: Public Record Report a problem
    11/1/2012Pending sale$459,000$138/sqft
    Source: Keller Williams - Northwest Louisiana #N141616 Report a problem
    10/7/2012Listed for sale$459,000$138/sqft
    Source: Keller Williams - Northwest Louisiana #N141616 Report a problem

    Public tax history

    YearProperty taxesTax assessment
    2025$7,948 +0.5%$57,539
    2024$7,911 +2.4%$57,539 +2.1%
    2023$7,724 $56,338
    2022$7,724 -1.2%$56,338
    2021$7,820 0%$56,338
    2020$7,820 +6.8%$56,338 +5.1%
    2019$7,323 $53,621
    2018$7,323 $53,621
    2017$7,323 +0.2%$53,621 +55.3%
    2015$7,309 +33.8%$34,520
    2014$5,464 $34,520
    2013$5,464 $34,520 +7.2%
    2012-- $32,200 +2.9%
    2011-- $31,280
    2010-- $31,280
    2009-- $31,280
    2008-- $31,280 +8.8%
    2007-- $28,740
    2006-- $28,740
    2005-- $28,740
    2004-- $28,740 +24.8%
    2003-- $23,020
    2002-- $23,020
    2000-- $23,020
    Find assessor info on the county website

    Neighborhood: 71106

    Nearby schools

    GreatSchools rating
    Get pre-qualified for a loan
    At Zillow Home Loans, we can pre-qualify you in as little as 5 minutes with no impact to your credit score.

    An equal housing lender. NMLS #10287.

    Sell for more on Zillow
    Get a Zillow Showcase℠ listing at no additional cost and you could sell for .
    $692,500
    2% more
    +$13,850
    With Zillow Showcase(estimated)
    $706,350
