One of the best-valued newer condos on the current market! Ultra-Captivating and Spacious Condo with Two Primary Suites! Built in 2016, well maintained by the first owner. Ideally nestled in a highly desirable area, It is a hidden-gem in Downtown Bellflower, this 3BR/3BA, 1493sqft* residence seamlessly combines both form and function to create an elegant aesthetic. Beautifully fashioned with contemporary architecture, the exterior further delights with gorgeous Southwestern landscaping, a stylish color scheme, and stately exterior brick accents. Bright natural light surges throughout the main-level, which immediately welcomes with an open floorplan, neutral paint hues, stunning wood flooring, recessed lighting, and a sizeable living room with luminous windows. Perfectly appointed for exceptional entertaining, the open concept gourmet kitchen features stainless-steel energy star rated high-efficient appliances, granite countertops, white shaker cabinets with underlighting, a glass subway tile backsplash, a built-in microwave, a dishwasher, double stainless-steel sinks, tile flooring, and a breakfast bar. Explore the upper-level to discover the spacious main primary bedroom. Equipped with a walk-in closet, the primary bedroom satisfies dapper gents and fashionistas with plenty of room for organizing clothing and accessories. Relish in relaxing self-care routines in the attached primary suite, which has a dual sink storage vanities, two medicine cabinets, sleek step-in shower, and a water closet. One additional upper-level bedroom also includes an attached full bathroom with a shower/tub combo, and a storage vanity. Multigenerational households are sure to value the main-level bedroom and full bathroom. Alternatively, it may be utilized as a home office, guest space, gym, studio, or lifestyle-specific flex space. Additional considerations include an attached two-car tandem garage, upper-level laundry, Smart thermostat, 9 ft+ ceiling throughout. All electric and solar-powered home. Hybrid electric water heater, Milgard dual-glazed with UV coating windows, upgraded wood floors and baseboards, plus $15,000 builder upgrades at the time. Enjoy your morning walking your dog on the front green lawn or bike along the Bellflower Bike Trail (old Pacific Electric transit system track). near Libraries, shopping, restaurants, schools, parks, I-605, and highways, and more. Call now to take advantage of this rare opportunity to own in one of Bellflower’s most coveted areas!
Sold for $685,000
Listed by: Universal Elite Realty • Stephen Eng • Contact: 626-346-3508
Bought with: Sierra Central Real Estate
Tax assessed value
$685,000
9827 Oak St Unit 2, Bellflower, CA 90706
3beds
1,493sqft
Townhouse
Built in 2015
0.31 Acres Lot
$684,400 Zestimate®
$459/sqft
$3,503 Estimated rent
Home value
$684,400
$650,000 - $719,000
$3,503/mo
Zestimate® history
Owner options
List your home for rent
$3,503/mo
Rent Zestimate®
Find your next renter with Zillow Rental Manager. Plus, with online applications, you can quickly screen prospective tenants – for free.
$3,503/mo
Rent Zestimate®
Refinance and save
$4,840/mo
Est. payment
Refinancing to a lower rate could help reduce your monthly payments and save thousands over the life of the loan.
$4,840/mo
Est. payment
Explore your selling options
Work with a Zillow partner agent
Leverage their expertise and Zillow's premium Showcase listings to get your home seen by more buyers.
Get startedList with your own agent
Get your home in front of millions of buyers by listing it on Zillow.
Learn how to do itSell it yourself
Take full control of how buyers see your home on Zillow by listing For Sale by Owner (FSBO).
List your homeWhat's special
Zillow last checked:
Listing updated:
Listed by:
Stephen Eng DRE #01946974 626-353-2384,
Universal Elite Realty
Bought with:
Mayra Bastidas Gonzalez, DRE #02188290
Sierra Central Real Estate
Source: CRMLS,MLS#: AR24139839 Originating MLS: California Regional MLS
Originating MLS: California Regional MLSFacts & features
Interior
Bedrooms & bathrooms
- Bedrooms: 3
- Bathrooms: 3
- Full bathrooms: 3
- Main level bathrooms: 1
- Main level bedrooms: 1
Rooms
- Room types: Bedroom, Entry/Foyer, Living Room, Primary Bathroom, Primary Bedroom, Other
Primary bedroom
- Features: Primary Suite
Primary bedroom
- Features: Multiple Primary Suites
Bedroom
- Features: Bedroom on Main Level
Other
- Features: Walk-In Closet(s)
Heating
- Solar
Cooling
- Central Air
Appliances
- Laundry: Washer Hookup, Electric Dryer Hookup, Laundry Closet
Features
- Bedroom on Main Level, Multiple Primary Suites, Primary Suite, Walk-In Closet(s)
- Flooring: Carpet, Tile, Wood
- Has fireplace: No
- Fireplace features: None
- Common walls with other units/homes: 2+ Common Walls
Interior area
- Total interior livable area: 1,493 sqft
Property
Parking
- Total spaces: 2
- Parking features: Garage - Attached
- Attached garage spaces: 2
Features
- Levels: Three Or More
- Stories: 3
- Entry location: Ground
- Pool features: None
- Has view: Yes
- View description: Mountain(s), Neighborhood
Lot
- Size: 0.31 Acres
Details
- Parcel number: 7109010038
- Zoning: BFM1&TC*
- Special conditions: Standard
Construction
Type & style
- Home type: Townhouse
- Property subtype: Townhouse
- Attached to another structure: Yes
Condition
- New construction: No
- Year built: 2015
Details
- Builder model: Residence 1AR
- Builder name: City Ventures
Utilities & green energy
- Sewer: Public Sewer
- Water: Public
Community & HOA
Community
- Features: Curbs, Park, Street Lights, Sidewalks, Urban
HOA
- Has HOA: Yes
- Amenities included: Insurance, Management, Outdoor Cooking Area, Barbecue, Playground
- HOA fee: $385 monthly
- HOA name: Bellflower Downtown Collection Community Corp.
- HOA phone: 855-403-3852
Location
- Region: Bellflower
Financial & listing details
- Price per square foot: $459/sqft
- Tax assessed value: $685,000
- Annual tax amount: $8,242
- Date on market: 7/9/2024
- Cumulative days on market: 35 days
- Listing terms: Cash,Cash to New Loan,Conventional
Price history
| Date | Event | Price |
|---|---|---|
| 10/9/2024 | Sold | $685,000+0.9%$459/sqft |
Source:  CRMLS #AR24139839 Report a problem CRMLS #AR24139839 Report a problem | ||
| 8/16/2024 | Contingent | $679,000$455/sqft |
Source: CRMLS #AR24139839 Report a problem | ||
| 8/7/2024 | Price change | $679,000-2.9%$455/sqft |
Source: CRMLS #AR24139839 Report a problem | ||
| 7/9/2024 | Listed for sale | $699,000+65.4%$468/sqft |
Source: CRMLS #AR24139839 Report a problem | ||
| 2/29/2016 | Sold | $422,500$283/sqft |
Source: Public Record Report a problem | ||
Public tax history
| Year | Property taxes | Tax assessment |
|---|---|---|
| 2025 | $8,242 +38.5% | $685,000 +39.8% |
| 2024 | $5,951 +4.2% | $489,877 +2% |
| 2023 | $5,708 +1.9% | $480,272 +2% |
| 2022 | $5,604 +2.1% | $470,856 +2% |
| 2021 | $5,487 +0.9% | $461,624 +1% |
| 2020 | $5,437 | $456,892 +2% |
| 2019 | $5,437 +4.4% | $447,934 +2% |
| 2018 | $5,210 | $439,152 +2% |
| 2017 | $5,210 | $430,542 |
Find assessor info on the county website
Neighborhood: 90706
Nearby homes
- $737,6004 bd3 ba1.7k sqft9825 Oak St UNIT 3, Bellflower, CA 90706Off Market
- $794,3003 bd4 ba1.9k sqft9827 Oak St UNIT 3, Bellflower, CA 90706Off Market
- $758,0004 bd3 ba1.7k sqft9825 Oak St UNIT 2, Bellflower, CA 90706Off Market
- $792,9003 bd4 ba1.9k sqft9825 Oak St UNIT 1, Bellflower, CA 90706Off Market
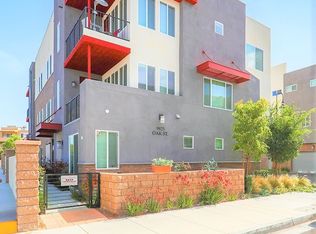
- $785,1003 bd4 ba1.9k sqft9825 Oak St UNIT 4, Bellflower, CA 90706Off Market
- $781,9003 bd4 ba1.9k sqft9827 Oak St UNIT 1, Bellflower, CA 90706Off Market
- $757,9003 bd3 ba1.7k sqft9825 Oak St, Bellflower, CA 90706Off Market
- $663,5003 bd3 ba1.4k sqft9827 Oak St #2, Bellflower, CA 90706Off Market
Nearby schools
GreatSchools rating
- 7/10Thomas Jefferson Elementary SchoolGrades: K-6Distance: 1 mi
- 4/10Bellflower High SchoolGrades: 7-12Distance: 0.8 mi
Get a cash offer in 3 minutes
Find out how much your home could sell for in as little as 3 minutes with a no-obligation cash offer.
Estimated market value
$684,400
Get a cash offer in 3 minutes
Find out how much your home could sell for in as little as 3 minutes with a no-obligation cash offer.
Estimated market value
$684,400
- California
- Los Angeles County
- Bellflower
- 90706
- 9827 Oak St Unit 2
Nearby cities
Nearby zip codes
Other Bellflower Topics
