STUNNING home with $70K in owner-added improvements! This FULLY FURNISHED 3 bed, 2.5 bath home is tucked away on a quiet cul-de-sac in the gated Cypress Chase community, offering peaceful pond views. Designed for a luxurious lifestyle, every corner has been thoughtfully enhanced by the owner. Step into a bright floor plan where natural light floods the soaring ceilings and elegant upgrades immediately set the tone. The formal living room was smartly converted into a stylish home office and dedicated dining area, adding both functionality and value. At the heart of the home, the gourmet kitchen impresses with quartz countertops, stainless steel appliances, refinished cabinetry and a charming dinette nook framed by plantation shutters. The spacious family room flows seamlessly to the screened lanai through triple sliding glass doors, blending indoor comfort with outdoor enjoyment. Outside, the fenced backyard is a private retreat, featuring lush landscaping, a brand-new summer kitchen, a jacuzzi with a custom deck and an extended paver patio, perfect for entertaining or unwinding with serene pond views. The first floor primary suite offers direct lanai access, a spa-style bathroom with a walk-in shower, dual vanities and complete privacy. Upstairs, two spacious bedrooms share a full bath, along with a cozy and inviting loft that’s already set up as the perfect TV room for movie nights or relaxing with the family. Recent updates include: new flooring & interior/exterior paint, saltwater filtration system, custom wall panels with LED lighting (bedrooms & living room), electric fireplace in the living room, modern light fixtures, upgraded closets, new fence & summer kitchen. Ideally zoned for top-rated Windermere schools and just minutes from Disney parks, with easy access to Universal Studios, SeaWorld and I-Drive. This home combines valuable upgrades, serene views and prime location. **This property qualifies for a closing cost credit of up to 1% of the loan amount through the Seller’s preferred lender.** Schedule your showing Today, this is one you don’t want to miss!
Sold for $720,000
$720,000
9827 PECKY CYPRESS WAY, ORLANDO, FL 32836
3beds
2,285sqft
Single Family Residence
Built in 2003
6,049 Square Feet Lot
$723,200 Zestimate®
$315/sqft
$3,531 Estimated rent
Home value
$723,200
$658,000 - $788,000
$3,531/mo
Zestimate® history
Owner options
List your home for rent
$3,531/mo
Rent Zestimate®
Find your next renter with Zillow Rental Manager. Plus, with online applications, you can quickly screen prospective tenants – for free.
$3,531/mo
Rent Zestimate®
Refinance and save
$5,215/mo
Est. payment
Refinancing to a lower rate could help reduce your monthly payments and save thousands over the life of the loan.
$5,215/mo
Est. payment
Explore your selling options
Work with a Zillow partner agent
Leverage their expertise and Zillow's premium Showcase listings to get your home seen by more buyers.
Get startedList with your own agent
Get your home in front of millions of buyers by listing it on Zillow.
Learn how to do itSell it yourself
Take full control of how buyers see your home on Zillow by listing For Sale by Owner (FSBO).
List your homeWhat's special
Zillow last checked:
Listing updated:
Listed by:
Carlinhos Fregonezi 407-764-0576,
TALENT REALTY SOLUTIONS 407-910-2020
Bought with:
Leo Martins Silva, 3384922
THE FLORIDA LOUNGE REALTY LLC
Source: Stellar MLS,MLS#: O6354622 Originating MLS: Orlando Regional
Originating MLS: Orlando Regional
Facts & features
Interior
Bedrooms & bathrooms
- Bedrooms: 3
- Bathrooms: 3
- Full bathrooms: 2
- 1/2 bathrooms: 1
Primary bedroom
- Features: En Suite Bathroom, Walk-In Closet(s)
- Level: First
- Area: 252 Square Feet
- Dimensions: 21x12
Bedroom 2
- Features: Built-in Closet
- Level: Second
- Area: 144 Square Feet
- Dimensions: 12x12
Bedroom 3
- Features: Built-in Closet
- Level: Second
- Area: 132 Square Feet
- Dimensions: 12x11
Bathroom 2
- Level: Second
Dinette
- Level: First
- Area: 100 Square Feet
- Dimensions: 10x10
Dining room
- Level: First
- Area: 110 Square Feet
- Dimensions: 11x10
Family room
- Level: First
- Area: 80 Square Feet
- Dimensions: 16x5
Kitchen
- Features: Pantry
- Level: First
- Area: 160 Square Feet
- Dimensions: 16x10
Living room
- Level: First
- Area: 110 Square Feet
- Dimensions: 11x10
Loft
- Level: Second
- Area: 228 Square Feet
- Dimensions: 19x12
Heating
- Central, Electric
Cooling
- Central Air
Appliances
- Included: Convection Oven, Cooktop, Dishwasher, Disposal, Dryer, Electric Water Heater, Microwave, Refrigerator, Washer
- Laundry: Inside
Features
- Ceiling Fan(s), Eating Space In Kitchen, High Ceilings, Kitchen/Family Room Combo, L Dining, Living Room/Dining Room Combo, Open Floorplan, Primary Bedroom Main Floor, Stone Counters, Thermostat, Walk-In Closet(s)
- Flooring: Laminate, Porcelain Tile
- Doors: Outdoor Kitchen, Sliding Doors
- Has fireplace: Yes
- Fireplace features: Electric
- Furnished: Yes
Interior area
- Total structure area: 2,962
- Total interior livable area: 2,285 sqft
Property
Parking
- Total spaces: 2
- Parking features: Driveway, Garage Door Opener
- Attached garage spaces: 2
- Has uncovered spaces: Yes
Features
- Levels: Two
- Stories: 2
- Exterior features: Irrigation System, Lighting, Outdoor Kitchen, Sidewalk
- Has spa: Yes
- Spa features: Above Ground, Heated
Lot
- Size: 6,049 Square Feet
Details
- Parcel number: 052428164200140
- Zoning: P-D
- Special conditions: None
Construction
Type & style
- Home type: SingleFamily
- Property subtype: Single Family Residence
Materials
- Block, Stucco
- Foundation: Slab
- Roof: Shingle
Condition
- New construction: No
- Year built: 2003
Utilities & green energy
- Sewer: Public Sewer
- Water: Public
- Utilities for property: Electricity Connected, Natural Gas Connected, Sewer Connected, Water Connected
Community & HOA
Community
- Features: Community Mailbox, Gated Community - No Guard, Playground, Sidewalks
- Pet fee: $0 monthly
- Subdivision: CYPRESS CHASE UT 01 50 83
HOA
- Has HOA: Yes
- HOA fee: $83 monthly
- HOA name: Empire Management - Kim Mastrocola
- HOA phone: 407-770-1748
Location
- Region: Orlando
Financial & listing details
- Price per square foot: $315/sqft
- Tax assessed value: $454,817
- Annual tax amount: $4,584
- Date on market: 10/28/2025
- Cumulative days on market: 52 days
- Ownership: Fee Simple
- Total actual rent: 0
- Electric utility on property: Yes
- Road surface type: Asphalt
Price history
| Date | Event | Price |
|---|---|---|
| 3/26/2026 | Listing removed | $4,470$2/sqft |
Source: Zillow Rentals Report a problem | ||
| 3/23/2026 | Price change | $4,470-10.6%$2/sqft |
Source: Zillow Rentals Report a problem | ||
| 3/19/2026 | Listed for rent | $5,000$2/sqft |
Source: Zillow Rentals Report a problem | ||
| 2/20/2026 | Sold | $720,000-1.2%$315/sqft |
Source:  Stellar MLS #O6354622 Report a problem Stellar MLS #O6354622 Report a problem | ||
| 12/23/2025 | Pending sale | $729,000$319/sqft |
Source: Stellar MLS #O6354622 Report a problem | ||
| 12/4/2025 | Price change | $729,000-2.7%$319/sqft |
Source: Stellar MLS #O6354622 Report a problem | ||
| 10/28/2025 | Listed for sale | $749,000+19.8%$328/sqft |
Source: Stellar MLS #O6354622 Report a problem | ||
| 6/28/2024 | Sold | $625,000-2.3%$274/sqft |
Source: Stellar MLS #O6194437 Report a problem | ||
| 5/8/2024 | Pending sale | $639,900$280/sqft |
Source: Stellar MLS #O6194437 Report a problem | ||
| 4/29/2024 | Price change | $639,900-0.3%$280/sqft |
Source: Stellar MLS #O6194437 Report a problem | ||
| 4/17/2024 | Price change | $642,000-4.7%$281/sqft |
Source: Stellar MLS #O6194437 Report a problem | ||
| 4/9/2024 | Listed for sale | $674,000-3%$295/sqft |
Source: Stellar MLS #O6194437 Report a problem | ||
| 10/12/2022 | Listing removed | -- |
Source: Stellar MLS #O6047094 Report a problem | ||
| 8/12/2022 | Price change | $695,000-3.5%$304/sqft |
Source: Stellar MLS #O6047094 Report a problem | ||
| 7/27/2022 | Listed for sale | $719,900+114.9%$315/sqft |
Source: Stellar MLS #O6047094 Report a problem | ||
| 2/20/2020 | Sold | $335,000$147/sqft |
Source: Public Record Report a problem | ||
| 1/7/2020 | Pending sale | $335,000$147/sqft |
Source: Coldwell Banker Residential Real Estate - Southwest Orlando #O5832473 Report a problem | ||
| 1/4/2020 | Listed for sale | $335,000$147/sqft |
Source: Coldwell Banker Residential Real Estate - Southwest Orlando #O5832473 Report a problem | ||
| 1/2/2020 | Pending sale | $335,000$147/sqft |
Source: Coldwell Banker Residential Real Estate - Southwest Orlando #O5832473 Report a problem | ||
| 12/20/2019 | Listed for sale | $335,000+34%$147/sqft |
Source: COLDWELL BANKER RESIDENTIAL RE #O5832473 Report a problem | ||
| 8/30/2013 | Sold | $250,000-20.6%$109/sqft |
Source: Public Record Report a problem | ||
| 2/23/2007 | Sold | $315,000+34%$138/sqft |
Source: Public Record Report a problem | ||
| 3/11/2004 | Sold | $235,000$103/sqft |
Source: Public Record Report a problem | ||
Public tax history
| Year | Property taxes | Tax assessment |
|---|---|---|
| 2024 | $4,584 +7.3% | $301,297 +3% |
| 2023 | $4,273 +3.7% | $292,521 +3% |
| 2022 | $4,119 +1.6% | $284,001 +3% |
| 2021 | $4,054 +34.1% | $275,729 +23% |
| 2020 | $3,022 -0.6% | $224,162 +2.3% |
| 2019 | $3,041 +1% | $219,122 +1.9% |
| 2018 | $3,012 | $215,036 -11% |
| 2017 | $3,012 -5.4% | $241,553 +2.4% |
| 2016 | $3,185 +3% | $235,931 +6.7% |
| 2015 | $3,091 -3.4% | $221,213 +8.9% |
| 2014 | $3,200 +22.4% | $203,221 +18% |
| 2013 | $2,615 +1.3% | $172,237 +2.2% |
| 2012 | $2,583 -4.9% | $168,528 -3.9% |
| 2011 | $2,715 -8.4% | $175,284 -9.5% |
| 2010 | $2,964 | $193,637 -14.4% |
| 2009 | -- | $226,242 -19.6% |
| 2008 | $4,314 -23.3% | $281,519 -13.1% |
| 2007 | $5,628 +47.5% | $323,972 +16.2% |
| 2006 | $3,817 +0.6% | $278,721 +29% |
| 2005 | $3,796 -2.8% | $216,076 +8.4% |
| 2004 | $3,904 +332.7% | $199,304 +324.1% |
| 2003 | $902 +196.6% | $47,000 +193.8% |
| 2002 | $304 | $16,000 |
Find assessor info on the county website
Neighborhood: 32836
Nearby homes
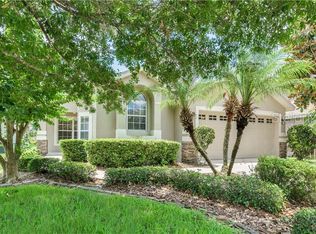
- $488,6004 bd2 ba1.7k sqft9821 Pecky Cypress Way, Orlando, FL 32836Off Market
- $540,1003 bd2 ba1.8k sqft9833 Pecky Cypress Way, Orlando, FL 32836Off Market

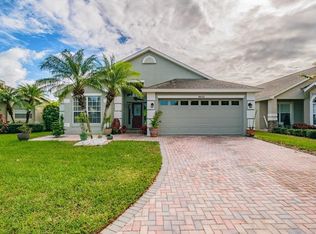
- $503,3003 bd2 ba1.8k sqft9815 Pecky Cypress Way, Orlando, FL 32836Off Market
- $507,4004 bd2 ba1.8k sqft9839 Pecky Cypress Way, Orlando, FL 32836Off Market
- $489,2004 bd2 ba1.7k sqft9845 Pecky Cypress Way, Orlando, FL 32836Off Market
- $485,8003 bd2 ba1.8k sqft9826 Pecky Cypress Way, Orlando, FL 32836Off Market
- $499,5001 bd1 ba2.1k sqft9820 Pecky Cypress Way, Orlando, FL 32836Off Market
- $462,1003 bd2 ba1.7k sqft9832 Pecky Cypress Way, Orlando, FL 32836Off Market
Nearby schools
GreatSchools rating
- 7/10Castleview ElementaryGrades: K-5Distance: 1.5 mi
- 8/10Horizon West Middle SchoolGrades: 6-8Distance: 2.9 mi
- 7/10Windermere High SchoolGrades: 9-12Distance: 5.1 mi
Schools provided by the listing agent
- Elementary: Castleview Elementary
- Middle: Horizon West Middle School
- High: Windermere High School
Source: Stellar MLS. This data may not be complete. We recommend contacting the local school district to confirm school assignments for this home.
Get a cash offer in 3 minutes
Find out how much your home could sell for in as little as 3 minutes with a no-obligation cash offer.
Estimated market value
$723,200
Get a cash offer in 3 minutes
Find out how much your home could sell for in as little as 3 minutes with a no-obligation cash offer.
Estimated market value
$723,200
- Florida
- Orange County
- Orlando
- 32836
- 9827 PECKY CYPRESS WAY
Nearby cities
Nearby neighborhoods
Nearby zip codes
Other Orlando Topics
