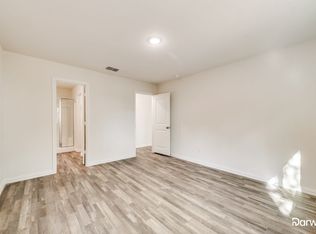
Nestled in Houston's quiet Clinton Park Tri-Community neighborhood, this brand-new 3-bedroom, 2-bathroom home on Pelsey Street offers a perfect blend of modern efficiency and community charm.
This house is designed for sustainable, low-cost living. It's net-zero ready, meaning it's built to produce as much energy as it consumes when paired with a solar power system. You'll also find ENERGY STAR® certified appliances and a highly efficient home cooling system, which significantly reduces utility costs.
The home's secluded location provides a tranquil retreat, offering privacy, quiet enjoyment, and a strong sense of community. You'll be part of a street that features other new homes, creating a fresh, cohesive feel while maintaining easy access to Houston's vibrant downtown and other local attractions. This property is an ideal choice for anyone seeking a private, energy-conscious, and community-oriented lifestyle. Scheduled for completion September 2025.
New construction
$249,999
9827 Pelsey St, Houston, TX 77029
3beds
1,623sqft
Single Family Residence
Built in 2025
5,000 Square Feet Lot
$249,500 Zestimate®
$154/sqft
$-- HOA
What's special
Secluded location
- 127 days |
- 57 |
- 1 |
Zillow last checked:
Listing updated:
Listed by:
Anton Edwards TREC #0675826 832-373-6510,
The LaQuinn Group, Inc.
Source: HAR,MLS#: 76407832
Loading...
Facts & features
Interior
Bedrooms & bathrooms
- Bedrooms: 3
- Bathrooms: 2
- Full bathrooms: 2
Heating
- Natural Gas
Cooling
- Ceiling Fan(s), Electric
Appliances
- Included: ENERGY STAR Qualified Appliances, Disposal, Ice Maker, Gas Oven, Trash Compactor, Gas Cooktop
- Laundry: Electric Dryer Hookup, Gas Dryer Hookup
Features
- All Bedrooms Down, Walk-In Closet(s)
- Flooring: Laminate
Interior area
- Total structure area: 1,623
- Total interior livable area: 1,623 sqft
Property
Parking
- Total spaces: 1
- Parking features: Attached
- Attached garage spaces: 1
Accessibility
- Accessibility features: Master Bath Disabled Access
Features
- Stories: 1
- Patio & porch: Patio/Deck
- Fencing: Back Yard,Partial
Lot
- Size: 5,000 Square Feet
- Features: Back Yard, Subdivided, 0 Up To 1/4 Acre
Details
- Parcel number: 0141200450015
Construction
Type & style
- Home type: SingleFamily
- Architectural style: Traditional
- Property subtype: Single Family Residence
Materials
- Blown-In Insulation, Brick, Cement Siding
- Foundation: Pillar/Post/Pier
- Roof: Composition
Condition
- New construction: Yes
- Year built: 2025
Details
- Builder name: Houston Habitat for Humanity
Utilities & green energy
- Sewer: Public Sewer
- Water: Public
Green energy
- Green verification: ENERGY STAR Certified Homes
- Energy efficient items: Thermostat, Lighting, HVAC>15 SEER
Community & HOA
Community
- Subdivision: Fidelity
Location
- Region: Houston
Financial & listing details
- Price per square foot: $154/sqft
- Tax assessed value: $193,253
- Annual tax amount: $5,037
- Date on market: 3/2/2026
- Listing terms: Affordable Housing Program (subject to conditions),Cash,Conventional,FHA,VA Loan
Estimated market value
$249,500
$237,000 - $262,000
$1,960/mo
Price history
| Date | Event | Price |
|---|---|---|
| 3/2/2026 | Listed for sale | $249,999$154/sqft |
Source: | ||
| 12/2/2025 | Listing removed | $249,999$154/sqft |
Source: | ||
| 9/2/2025 | Listed for sale | $249,999$154/sqft |
Source: | ||
Public tax history
| Year | Property taxes | Tax assessment |
|---|---|---|
| 2025 | $2,518 -4.3% | $193,253 -5.8% |
| 2024 | $2,632 +50.3% | $205,186 +40.6% |
| 2023 | $1,752 +340.1% | $145,917 +349% |
| 2022 | $398 | $32,500 +109.7% |
| 2021 | -- | $15,500 |
| 2020 | $207 -2% | $15,500 |
| 2019 | $211 -5% | $15,500 +29.2% |
| 2018 | $222 | $12,000 +60% |
| 2017 | $222 0% | $7,500 |
| 2016 | $223 +0% | $7,500 |
| 2015 | $222 | $7,500 |
| 2014 | $222 | $7,500 |
| 2013 | -- | $7,500 |
| 2012 | -- | $7,500 |
| 2011 | -- | $7,500 |
| 2010 | -- | $7,500 |
| 2009 | -- | $7,500 |
| 2008 | -- | $7,500 |
| 2007 | -- | $7,500 +50% |
| 2006 | -- | $5,000 |
| 2005 | -- | $5,000 |
Find assessor info on the county website
Monthly payment
Est. payment$--/mo
Payment breakdown
Explore the cost of this home by adjusting the details. Changes won't be saved.All calculations are estimates and provided by Zillow, Inc. for informational purposes only. Actual amounts may vary.
HOA fees may include property taxes on listings classified as Co-Ops. Contact the listing agent and/or owner for fee details.
Mortgage interest rates are dependent on a number of factors, including credit score, down payment, and repayment length. Interest rate data provided by Zillow Group Marketplace, Inc. as of 1/1/1970 from various mortgage lenders with which we have lead or other similar arrangements; the Estimated Payment is an average of those rates.
See how much you could borrow to make a competitive offer.
Climate risks
Neighborhood: Clinton Park Tri-Community
Nearby schools
GreatSchools rating
- 8/10Pyburn Elementary SchoolGrades: PK-5Distance: 2.3 mi
- 6/10Galena Park Middle SchoolGrades: 6-8Distance: 1.3 mi
- 6/10Galena Park High SchoolGrades: 9-12Distance: 1.1 mi
Schools provided by the listing agent
- Elementary: Pyburn Elementary School
- Middle: Woodland Acres Middle School
- High: Galena Park High School
Source: HAR. This data may not be complete. We recommend contacting the local school district to confirm school assignments for this home.
A local agent can set up tours, give advice and negotiate with sellers.
- Texas
- Harris County
- Houston
- 77029
- Clinton Park Tri-Community
- 9827 Pelsey St