PRIMARY ON MAIN | CUL-DE-SAC | MOTHER-IN-LAW SUITE | HARDWOOD FLOORS | LOW TAXES!
Welcome to the stunning 9827 Shoreline Heights Drive. Discover the beauty of this 4-bedroom, 4-bathroom home, situated on a cul-de-sac in the sought-after Shoreline neighborhood. You'll be greeted by a charming front porch, perfect for enjoying your morning coffee or evening relaxation. This home boasts a spacious main-level primary suite with a trey ceiling and a large master bathroom filled with natural light, featuring separate vanities, a shower, and a garden tub.
The guest bedroom has cherry Brazilian hardwood floors, making one-level living a breeze. Adjacent to the dining room and guest bedroom, you will find a thoughtfully designed butler's pantry that enhances convenience and functionality. This pantry offers ample storage with shelves and cabinets, along with a countertop for food preparation, making it perfect for entertaining and hosting.
The beautiful kitchen, equipped with a gas stove, opens to a vaulted family room featuring a soaring ceiling and a stunning shiplap gas log fireplace. The elegant, separate dining room, with chair rail molding, provides the perfect setting to host and entertain guests while offering a wonderful flow into both the kitchen and great room for effortless gatherings and everyday living.
The first garage is conveniently located on the main level, providing easy access to the home. Upon entering, you are greeted by a large laundry room, offering practicality and organization.
Upstairs, you'll find 2 additional generous, sunlit bedrooms, a full bathroom, and an enormous bonus room, perfect for a media room, home office, playroom, or extra living space.
Step outside to your expansive deck, where you can relax while overlooking your resort-like backyard. The yard is a true oasis, complete with a gorgeous water feature, a pergola, a fire pit, and even a charming rope swing for added fun and relaxation. You'll also enjoy the abundance of blueberries, and PawPaws from your lush garden, which is home to over 1,000 daffodils, irises, tulips, and more.
The lower level offers a full bathroom, sunny living area, separate entrance, third garage, and a workshop with 220-volt power, plus approximately 1,140 square feet that's unfinished. A gas line is already installed in this space, providing the potential to add a kitchen and transform it into a full apartment and/or mother-in-law suite. The sellers have made almost $250,000 in improvements, including a reverse osmosis water system and a $70,000 waterfall that can be easily turned on and off for your convenience.
This beautiful home is conveniently located near two marinas, with one just steps away, offering the opportunity to walk to dinner and enjoy an unbeatable waterfront experience. Plus, you are only minutes away to Hwy 27!
9827 Shoreline Heights Drive is not just a place to liveit's a lifestyle! Don't miss your chance to own this exceptional property! Buyer to verify any and all information they deem important. Buyer to verify square footage, HOA & schools. Information is deemed reliable but not guaranteed.This listing won't last long! Call me today for your private showing!
Sold for $590,000
$590,000
9827 Shoreline Heights Dr, Soddy Daisy, TN 37379
4beds
2,853sqft
Single Family Residence
Built in 2008
0.86 Acres Lot
$601,800 Zestimate®
$207/sqft
$2,990 Estimated rent
Home value
$601,800
$554,000 - $656,000
$2,990/mo
Zestimate® history
Owner options
List your home for rent
$2,990/mo
Rent Zestimate®
Find your next renter with Zillow Rental Manager. Plus, with online applications, you can quickly screen prospective tenants – for free.
$2,990/mo
Rent Zestimate®
Refinance and save
$3,480/mo
Est. payment
Refinancing to a lower rate could help reduce your monthly payments and save thousands over the life of the loan.
$3,480/mo
Est. payment
Explore your selling options
Work with a Zillow partner agent
Leverage their expertise and Zillow's premium Showcase listings to get your home seen by more buyers.
Get startedList with your own agent
Get your home in front of millions of buyers by listing it on Zillow.
Learn how to do itSell it yourself
Take full control of how buyers see your home on Zillow by listing For Sale by Owner (FSBO).
List your homeWhat's special
Zillow last checked:
Listing updated:
Listed by:
Kimberly Coulter 423-802-4483,
Keller Williams Realty
Bought with:
Melissa McKinsey, 352936
Keller Williams Realty
Source: Greater Chattanooga Realtors,MLS#: 1501049
Facts & features
Interior
Bedrooms & bathrooms
- Bedrooms: 4
- Bathrooms: 4
- Full bathrooms: 4
Primary bedroom
- Level: First
Bedroom
- Level: First
Bedroom
- Level: Second
Bathroom
- Level: First
Bathroom
- Level: Second
Bathroom
- Level: Second
- Area: 144
- Dimensions: 12 x 12
Bonus room
- Level: Second
Bonus room
- Level: Basement
Dining room
- Level: First
Dining room
- Level: First
Great room
- Level: First
Kitchen
- Level: First
Laundry
- Level: First
Workshop
- Level: Basement
Heating
- Central, Electric, Natural Gas
Cooling
- Central Air, Electric
Appliances
- Included: Dishwasher, Free-Standing Electric Range, Gas Water Heater, Microwave
- Laundry: Electric Dryer Hookup, Laundry Room, Main Level
Features
- Breakfast Bar, Bidet, Cathedral Ceiling(s), Ceiling Fan(s), Dry Bar, Double Vanity, Eat-in Kitchen, High Ceilings, Open Floorplan, Pantry, Primary Downstairs, Stone Counters, Tray Ceiling(s), Wet Bar, Walk-In Closet(s), Separate Shower, Tub/shower Combo, Breakfast Room, Separate Dining Room, Plumbed, Whirlpool Tub
- Flooring: Bamboo, Hardwood, Tile
- Windows: Insulated Windows
- Basement: Full,Partially Finished
- Number of fireplaces: 1
- Fireplace features: Family Room, Gas Log, Living Room
Interior area
- Total structure area: 2,853
- Total interior livable area: 2,853 sqft
- Finished area above ground: 2,432
- Finished area below ground: 421
Property
Parking
- Total spaces: 3
- Parking features: Asphalt, Concrete, Garage Door Opener, Garage Faces Front, Garage Faces Side, Kitchen Level, Workshop in Garage
- Attached garage spaces: 3
Features
- Levels: Three Or More
- Patio & porch: Deck, Patio
- Exterior features: Other
- Has view: Yes
- View description: Garden, Neighborhood, See Remarks, Trees/Woods
Lot
- Size: 0.86 Acres
- Dimensions: 77.15 x 395.01
- Features: Back Yard, Cul-De-Sac, Front Yard, Garden, Gentle Sloping, Sloped Down, Split Possible, See Remarks, Views, Wooded
Details
- Additional structures: Cabana, Pergola
- Parcel number: 075e E 025
Construction
Type & style
- Home type: SingleFamily
- Property subtype: Single Family Residence
Materials
- Brick, Vinyl Siding
- Foundation: Block
- Roof: Shingle
Condition
- New construction: No
- Year built: 2008
Utilities & green energy
- Sewer: Septic Tank
- Water: Public
- Utilities for property: Electricity Connected, Underground Utilities
Community & HOA
Community
- Security: Smoke Detector(s)
- Subdivision: Shoreline
HOA
- Has HOA: No
Location
- Region: Soddy Daisy
Financial & listing details
- Price per square foot: $207/sqft
- Tax assessed value: $462,000
- Annual tax amount: $1,761
- Date on market: 10/14/2024
- Listing terms: Cash,Conventional,FHA,VA Loan
Price history
| Date | Event | Price |
|---|---|---|
| 3/7/2025 | Sold | $590,000-1.7%$207/sqft |
Source: Greater Chattanooga Realtors #1501049 Report a problem | ||
| 2/1/2025 | Contingent | $599,900$210/sqft |
Source: Greater Chattanooga Realtors #1501049 Report a problem | ||
| 10/14/2024 | Listed for sale | $599,900$210/sqft |
Source: Greater Chattanooga Realtors #1501049 Report a problem | ||
| 10/7/2024 | Contingent | $599,900$210/sqft |
Source: Greater Chattanooga Realtors #1501049 Report a problem | ||
| 10/3/2024 | Listed for sale | $599,900+114.3%$210/sqft |
Source: Greater Chattanooga Realtors #1501049 Report a problem | ||
| 3/24/2021 | Listing removed | -- |
Source: Owner Report a problem | ||
| 1/8/2014 | Listing removed | $279,900+7.7%$98/sqft |
Source: Owner #1181478 Report a problem | ||
| 7/29/2013 | Sold | $260,000-7.1%$91/sqft |
Source: Public Record Report a problem | ||
| 2/4/2013 | Price change | $279,900-5.1%$98/sqft |
Source: Owner #1181478 Report a problem | ||
| 7/7/2012 | Price change | $294,900-3.9%$103/sqft |
Source: Owner #1181478 Report a problem | ||
| 6/2/2012 | Listed for sale | $307,000+13.7%$108/sqft |
Source: Owner Report a problem | ||
| 7/23/2010 | Sold | $270,000+575%$95/sqft |
Source: Public Record Report a problem | ||
| 8/18/2006 | Sold | $40,000$14/sqft |
Source: Public Record Report a problem | ||
Public tax history
| Year | Property taxes | Tax assessment |
|---|---|---|
| 2025 | $1,760 -0.1% | $115,500 +47.4% |
| 2024 | $1,762 | $78,350 |
| 2023 | $1,762 | $78,350 |
| 2022 | $1,762 +0.5% | $78,350 |
| 2021 | $1,753 -11.5% | $78,350 +9.4% |
| 2020 | $1,981 | $71,625 |
| 2019 | $1,981 | $71,625 |
| 2018 | $1,981 -0.5% | $71,625 |
| 2017 | $1,990 +14% | $71,625 |
| 2016 | $1,746 | -- |
| 2015 | $1,746 | $62,800 |
| 2014 | $1,746 -26.5% | -- |
| 2013 | $2,376 | $62,800 -0.5% |
| 2012 | $2,376 | $63,100 |
| 2011 | $2,376 +9.1% | $63,100 |
| 2010 | $2,178 +24.8% | $63,100 |
| 2009 | $1,745 | $63,100 |
Find assessor info on the county website
Neighborhood: 37379
Nearby homes
- $588,6004 bd3 ba3.5k sqft9823 Shoreline Heights Dr, Soddy Daisy, TN 37379Off Market
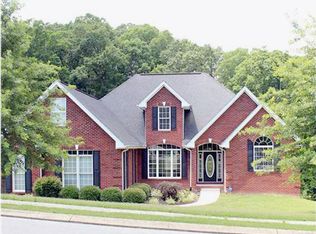
- $535,300-- bd3 ba2.4k sqft9829 Shoreline Heights Dr, Soddy Daisy, TN 37379Off Market
- $30,0001.01 Acres9819 Shoreline Heights Dr, Soddy Daisy, TN 37379Sold

- $485,8003 bd3 ba2.7k sqft2200 Rolling Shores Cir, Soddy Daisy, TN 37379Off Market
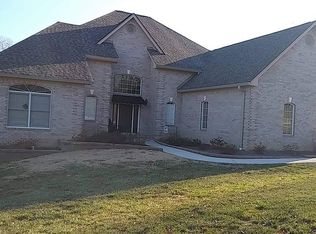
- $623,8004 bd4 ba3.1k sqft9826 Shoreline Heights Dr, Soddy Daisy, TN 37379Off Market
- $30,0000.71 Acres9815 Shoreline Heights Dr, Soddy Daisy, TN 37379Sold
- $756,1004 bd5 ba4.5k sqft9814 Shoreline Heights Dr, Soddy Daisy, TN 37379Off Market
- $74,4003.27 Acres2204 Rolling Shores Cir, Soddy Daisy, TN 37379Off Market
Nearby schools
GreatSchools rating
- 7/10Allen Elementary SchoolGrades: PK-5Distance: 2.1 mi
- 8/10Loftis Middle SchoolGrades: 6-8Distance: 2.7 mi
- 7/10Soddy Daisy High SchoolGrades: 9-12Distance: 3.4 mi
Schools provided by the listing agent
- Elementary: Allen Elementary
- Middle: Loftis Middle
- High: Soddy-Daisy High
Source: Greater Chattanooga Realtors. This data may not be complete. We recommend contacting the local school district to confirm school assignments for this home.
Get a cash offer in 3 minutes
Find out how much your home could sell for in as little as 3 minutes with a no-obligation cash offer.
Estimated market value
$601,800
Get a cash offer in 3 minutes
Find out how much your home could sell for in as little as 3 minutes with a no-obligation cash offer.
Estimated market value
$601,800
- Tennessee
- Hamilton County
- Soddy-Daisy
- 37379
- 9827 Shoreline Heights Dr
Nearby cities
Nearby neighborhoods
Nearby zip codes
Other Soddy-Daisy Topics
