Skip main navigation
Off market
  • $345,500

    9827 Watkins Dr, Fairhope, AL 36532

    3beds
    1,610sqft
    SingleFamily
    Built in 2006
    0.25 Acres Lot
    $345,500 Zestimate®
    $215/sqft
    $2,369 Estimated rent

    Home value

    $345,500

    $328,000 - $363,000

    $2,369/mo

    Zestimate® history
    Loading
    Loading...

    Owner options

    List your home for rent

    $2,369/mo

    Rent Zestimate®

    Find your next renter with Zillow Rental Manager. Plus, with online applications, you can quickly screen prospective tenants – for free.

    Learn more

    $2,369/mo

    Rent Zestimate®

    Refinance and save

    $1,589/mo

    Est. payment

    Refinancing to a lower rate could help reduce your monthly payments and save thousands over the life of the loan.

    See today's rates

    $1,589/mo

    Est. payment

    Explore your selling options

    Work with a Zillow partner agent

    Leverage their expertise and Zillow's premium Showcase listings to get your home seen by more buyers.

    Get started

    List with your own agent

    Get your home in front of millions of buyers by listing it on Zillow.

    Learn how to do it

    Sell it yourself

    Take full control of how buyers see your home on Zillow by listing For Sale by Owner (FSBO).

    List your home

    What's special

    Before you even step foot in this brick home built in 2007, the pride of ownership is evident. Freshly mulched landscaping and a cozy front porch draw you in through the coded smart lock on the front door. Just off the foyer through the french doors is a flex space that would make a perfect office or playroom. There's nothing cookie cutter about this home with its freshly painted walls and trim, gas fireplace that has custom reclaimed wood mantle and a beautiful stone surround and you'll love that this home has ALL hard floors including new laminate wood flooring and ceramic tile in all of the wet spaces. The attention to detail is evident in the added crown moulding and trim around all of the windows and you won't find any popcorn ceilings here! The kitchen has Kenmore Stainless Steel appliances including the refrigerator that will convey, neutral countertops, a separate pantry and tons of natural light coming in through the attached dining room. There's a completely updated bathroom that would make Chip and Joanna proud! The split floor plan you've been looking for with the master suite that comes complete with a walk-in closet and on-suite pristine bathroom with a garden tub and stand alone shower. The Nest thermostat helps keep the temperature just right inside and the adorable covered gazebo on the back patio will keep you cool outside. You can also take advantage of the ample storage in the all wood 8x12 storage building within this privacy fenced in yard. You will appreciate the added level of safety with the Arlo camera system that can be operated from your smartphone and has no monthly fee! With all of these feature this home is sure to go quickly! Make your appointment to tour this home today!

    This property is off market, which means it's not currently listed for sale or rent on Zillow. This may be different from what's available on other websites or public sources.
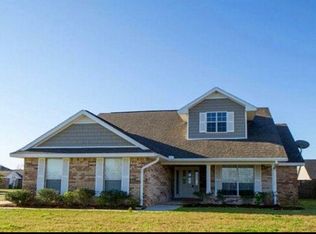
    Facts & features

    Interior

    Bedrooms & bathrooms
    • Bedrooms: 3
    • Bathrooms: 2
    • Full bathrooms: 2
    Heating
    • Forced air, Electric
    Cooling
    • Central
    Appliances
    • Included: Dishwasher, Microwave, Refrigerator
    Features
    • Ceiling Fan(s), En-Suite, High Ceilings, Split Bedroom Plan, Cable
    • Flooring: Tile, Laminate
    • Has fireplace: Yes
    Interior area
    • Total interior livable area: 1,610 sqft

    Property

    Features
    • Exterior features: Brick
    • Fencing: Fenced
    Lot
    • Size: 0.25 Acres
    Details
    • Additional structures: Storage Building
    • Parcel number: 4608340000018063

    Construction

    Type & style
    • Home type: SingleFamily
    Materials
    • Wood
    • Foundation: Slab
    • Roof: Composition
    Condition
    • Year built: 2006

    Community & neighborhood

    Security
    • Security features: Security System
    Location
    • Region: Fairhope

    HOA & financial

    HOA
    • Has HOA: Yes
    • HOA fee: $25 monthly
    • Services included: Common Area Maintenance

    Other

    Other facts
    • Flooring: Tile, Laminate
    • BuildingFeatures: Security System, Automatic Garage Door, Ceiling Fan(s), High Ceilings, Split Bedroom Plan, Fenced, Storage Building, En-Suite, Cable
    • Appliances: Dishwasher, Refrigerator, Convection Oven, Microwave
    • InteriorFeatures: Ceiling Fan(s), En-Suite, High Ceilings, Split Bedroom Plan, Cable
    • HeatingYN: true
    • ExteriorFeatures: Storage, Fenced, Automatic Garage Door, High Ceilings, Security System
    • ConstructionMaterials: Brick
    • Fencing: Fenced
    • OtherStructures: Storage Building
    • Cooling: Central Air
    • AssociationFeeIncludes: Common Area Maintenance
    • SecurityFeatures: Security System
    • Heating: Central Electric
    • Roof: Composition Shingle

    Price history

    DateEventPrice
    8/19/2022Sold$333,000-2.1%$207/sqft
    Source: Baldwin Realtors #333676 Report a problem
    7/15/2022Pending sale$340,000$211/sqft
    Source: Baldwin Realtors #333676 Report a problem
    7/12/2022Listed for sale$340,000+65.9%$211/sqft
    Source: Baldwin Realtors #333676 Report a problem
    7/16/2019Sold$205,000+5.1%$127/sqft
    Source: Baldwin Realtors #285129 Report a problem
    6/12/2019Listed for sale$195,000+40.3%$121/sqft
    Source: Jason Will Real Estate, LLC #285129 Report a problem
    6/6/2012Sold$138,990-0.7%$86/sqft
    Source: Public Record Report a problem
    5/26/2012Listed for sale$139,900$87/sqft
    Source: RE/MAX Select #235825 Report a problem
    4/14/2012Listing removed$139,900$87/sqft
    Source: RE/MAX Select #235825 Report a problem
    2/18/2012Listed for sale$139,900$87/sqft
    Source: RE/MAX Select #235825 Report a problem

    Public tax history

    YearProperty taxesTax assessment
    2025-- $31,300 +2%
    2024$743 -19%$30,680 +3.7%
    2023$917 $29,580 +31.8%
    2022-- $22,440 +11.2%
    2021$580 +2.4%$20,180 +2.3%
    2020$566 +33.5%$19,720 +17.7%
    2019$424 +3.1%$16,760 +2.8%
    2018$411 +9.4%$16,300 +8.4%
    2017$376 $15,040 +2.3%
    2016$376 +2.6%$14,700 +4%
    2015$367 +17.8%$14,140 +11.2%
    2014$311 $12,720 +2.3%
    2013$311 $12,440 -8.9%
    2011-- $13,660 -11.6%
    2010-- $15,460 -4%
    2009$451 -53.7%$16,100 -7.4%
    2008$973 -0.7%$17,380 -50.3%
    2007$979 $34,980

    Find assessor info on the county website

    Neighborhood: 36532

    Nearby schools

    GreatSchools rating
    Schools provided by the listing agent
    • Elementary: J. Larry Newton
    • Middle: Fairhope Middle
    • High: Fairhope High

    Source: The MLS. This data may not be complete. We recommend contacting the local school district to confirm school assignments for this home.

    Get a cash offer in 3 minutes
    Find out how much your home could sell for in as little as 3 minutes with a no-obligation cash offer.
    Estimated market value
    $345,500
    Get a cash offer in 3 minutes
    Find out how much your home could sell for in as little as 3 minutes with a no-obligation cash offer.
    Estimated market value
    $345,500