Distinctly Positioned for Space, Privacy, & Possibility. Set on one acre in Forney’s rapidly growing corridor, this four-bedroom, 2.5 bath residence delivers a rare blend of acreage, functionality, and convenience. Located close to DFW for a great commute. The heart of the property is a beautifully landscaped inground pool, anchored by shaded gathering areas and wide open space, truly a memory maker. Traditional Southern-inspired exterior, with wide covered porch and dormered roofline, what a confident first impression. Interior features granite-surfaced kitchen with generous work areas, serve as the home’s central hub, designed for daily living and entertaining. Split bedroom layout for privacy, guest wing features jack and jill bathroom ideal for family and visitors, a touch that provides an additional level of comfort. Dedicated media room offers flexibility for family fun or additional workspace. A substantial workshop (man cave) adds endless possibilities for storage, hobbies, or future projects. Surrounding new construction typically features compact lots, but here space and privacy take priority with the oversized lot and additional room for parking. This location offers emerging amenities without congestion. Major retail and grocery developments including Home Depot, H-E-B and Target are underway, bringing convenience while preserving the neighborhood’s open character. Proximity to DFW makes commuting remarkably efficient, pairing accessibility with breathing room. Simply put “Substance, space, and sophistication without compromise”
Sold
Price Unknown
9828 County Road 212, Forney, TX 75126
4beds
2,436sqft
Single Family Residence
Built in 1999
1.01 Acres Lot
$461,900 Zestimate®
$--/sqft
$3,404 Estimated rent
Home value
$461,900
$420,000 - $508,000
$3,404/mo
Zestimate® history
Owner options
List your home for rent
$3,404/mo
Rent Zestimate®
Find your next renter with Zillow Rental Manager. Plus, with online applications, you can quickly screen prospective tenants – for free.
$3,404/mo
Rent Zestimate®
Refinance and save
$50/mo
Est. payment
Refinancing to a lower rate could help reduce your monthly payments and save thousands over the life of the loan.
$50/mo
Est. payment
Explore your selling options
Work with a Zillow partner agent
Leverage their expertise and Zillow's premium Showcase listings to get your home seen by more buyers.
Get startedList with your own agent
Get your home in front of millions of buyers by listing it on Zillow.
Learn how to do itSell it yourself
Take full control of how buyers see your home on Zillow by listing For Sale by Owner (FSBO).
List your homeWhat's special
One acreBeautifully landscaped inground poolWide covered porchGranite-surfaced kitchenSplit bedroom layoutShaded gathering areasDedicated media room
Zillow last checked:
Listing updated:
Listed by:
Tracey Pitre 0565909 903-473-1776,
Lone Star Realty - Lake Fork 903-473-1776
Bought with:
Kristi Edwards, 0783333
Sarah Boyd & Co
Source: NTREIS,MLS#: 21076546
Facts & features
Interior
Bedrooms & bathrooms
- Bedrooms: 4
- Bathrooms: 3
- Full bathrooms: 2
- 1/2 bathrooms: 1
Primary bedroom
- Level: First
- Dimensions: 13 x 17
Bedroom
- Level: First
- Dimensions: 11 x 10
Bedroom
- Level: First
- Dimensions: 12 x 11
Bedroom
- Level: First
- Dimensions: 12 x 12
Breakfast room nook
- Level: First
- Dimensions: 9 x 11
Dining room
- Level: First
- Dimensions: 10 x 11
Kitchen
- Features: Breakfast Bar, Built-in Features, Granite Counters
- Level: First
- Dimensions: 11 x 13
Living room
- Level: First
- Dimensions: 20 x 16
Media room
- Level: First
- Dimensions: 18 x 20
Heating
- Central, Natural Gas
Cooling
- Ceiling Fan(s), Electric
Appliances
- Included: Some Gas Appliances, Dishwasher, Disposal, Gas Range, Microwave, Plumbed For Gas
- Laundry: Washer Hookup, Dryer Hookup
Features
- Decorative/Designer Lighting Fixtures, Granite Counters, High Speed Internet, Open Floorplan, Pantry, Walk-In Closet(s)
- Flooring: Carpet, Ceramic Tile
- Windows: Window Coverings
- Has basement: No
- Has fireplace: No
Interior area
- Total interior livable area: 2,436 sqft
Property
Parking
- Total spaces: 4
- Parking features: Attached Carport, Additional Parking, Converted Garage, Concrete, Carport
- Garage spaces: 2
- Carport spaces: 2
- Covered spaces: 4
Features
- Levels: One
- Stories: 1
- Patio & porch: Covered, Deck
- Exterior features: Deck
- Pool features: Fiberglass, In Ground, Pool, Waterfall
- Fencing: Chain Link
Lot
- Size: 1.01 Acres
- Features: Acreage
Details
- Parcel number: 25963
Construction
Type & style
- Home type: SingleFamily
- Architectural style: Traditional,Detached
- Property subtype: Single Family Residence
- Attached to another structure: Yes
Materials
- Foundation: Slab
- Roof: Asphalt
Condition
- Year built: 1999
Utilities & green energy
- Sewer: Aerobic Septic
- Utilities for property: Septic Available
Community & HOA
Community
- Subdivision: Highland Prairie
HOA
- Has HOA: Yes
- Services included: Association Management
- HOA fee: $50 annually
- HOA name: Highland Prairie Homeowners Association
- HOA phone: 972-832-7550
Location
- Region: Forney
Financial & listing details
- Tax assessed value: $447,696
- Annual tax amount: $7,834
- Date on market: 10/2/2025
- Cumulative days on market: 6 days
- Listing terms: Cash,Conventional,FHA,VA Loan
- Exclusions: Refrigerator
Price history
| Date | Event | Price |
|---|---|---|
| 11/14/2025 | Sold | -- |
Source: NTREIS #21076546 Report a problem | ||
| 11/12/2025 | Pending sale | $498,000$204/sqft |
Source: NTREIS #21076546 Report a problem | ||
| 10/8/2025 | Contingent | $498,000$204/sqft |
Source: NTREIS #21076546 Report a problem | ||
| 10/2/2025 | Listed for sale | $498,000$204/sqft |
Source: NTREIS #21076546 Report a problem | ||
| 3/29/2007 | Sold | -- |
Source: Agent Provided Report a problem | ||
Public tax history
| Year | Property taxes | Tax assessment |
|---|---|---|
| 2025 | $6,039 -11.9% | $447,696 -4% |
| 2024 | $6,856 +22% | $466,234 +17.4% |
| 2023 | $5,618 -6% | $397,122 +10% |
| 2022 | $5,977 +3.6% | $361,020 +10% |
| 2021 | $5,772 +7.8% | $328,200 +10% |
| 2020 | $5,354 | $298,364 +10% |
| 2019 | -- | $271,240 +10% |
| 2018 | $4,454 | $246,582 -2.7% |
| 2017 | $4,454 +11% | $253,340 +10.7% |
| 2016 | $4,014 +6.4% | $228,800 +23.5% |
| 2015 | $3,774 | $185,260 -0.7% |
| 2014 | $3,774 | $186,620 +8.3% |
| 2013 | -- | $172,360 -0.9% |
| 2012 | -- | $173,870 -0.9% |
| 2011 | -- | $175,400 -0.9% |
| 2010 | -- | $176,910 -0.8% |
| 2009 | -- | $178,420 -4.2% |
| 2008 | -- | $186,200 +0.6% |
| 2007 | -- | $185,060 -1.3% |
| 2006 | -- | $187,410 +0.6% |
| 2005 | -- | $186,280 +4.3% |
| 2004 | -- | $178,550 +1.6% |
| 2003 | -- | $175,680 |
| 2002 | -- | -- |
| 2001 | -- | $151,370 +1.6% |
| 2000 | -- | $149,030 |
Find assessor info on the county website
Neighborhood: Highland Prarie
Nearby homes
- $411,500-- bd-- ba2k sqft9862 County Road 212, Forney, TX 75126Off Market
- $495,6003 bd3 ba2.1k sqft9794 County Road 212, Forney, TX 75126Off Market
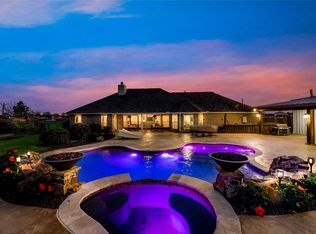
- $456,800-- bd-- ba2.4k sqft9827 Highland Prairie Ln, Forney, TX 75126Off Market
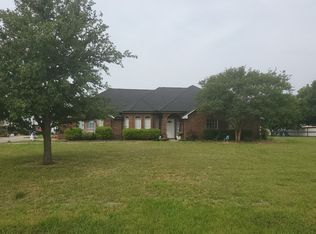
- $--4 bd4 ba2.3k sqft1866 Lockhart Dr, Forney, TX 75126Sold

- $--4 bd3 ba1.9k sqft1868 Lockhart Dr, Forney, TX 75126Sold
- $427,2004 bd2 ba2.3k sqft9793 Highland Prairie Ln, Forney, TX 75126Off Market
- $--4 bd2 ba1.8k sqft1864 Lockhart Dr, Forney, TX 75126Sold
- $457,7003 bd3 ba3k sqft9861 Highland Prairie Ln, Forney, TX 75126Off Market
Nearby schools
GreatSchools rating
- 6/10Willett Elementary SchoolGrades: K-4Distance: 0.8 mi
- 6/10Themer MiddleGrades: 7-8Distance: 1.6 mi
- 5/10Forney High SchoolGrades: 9-12Distance: 2.8 mi
Schools provided by the listing agent
- Elementary: Willett
- Middle: Themer
- High: Forney
- District: Forney ISD
Source: NTREIS. This data may not be complete. We recommend contacting the local school district to confirm school assignments for this home.
Get a cash offer in 3 minutes
Find out how much your home could sell for in as little as 3 minutes with a no-obligation cash offer.
Estimated market value
$461,900
Get a cash offer in 3 minutes
Find out how much your home could sell for in as little as 3 minutes with a no-obligation cash offer.
Estimated market value
$461,900
- Texas
- Kaufman County
- Forney
- 75126
- Highland Prarie
- 9828 County Road 212
