Skip main navigation
Sold for $75,000
  • $75,000

    9828 E PUEBLO Avenue #113, Mesa, AZ 85208

    2beds
    2baths
    1,024sqft
    Manufactured Home
    Built in 1987
    -- sqft lot
    $74,900 Zestimate®
    $73/sqft
    $-- Estimated rent

    Home value

    $74,900

    Estimated sales range

    Not available

    Not available

    Zestimate® history
    Loading
    Loading...

    Owner options

    List your home for rent

    Find your next renter with Zillow Rental Manager. Plus, with online applications, you can quickly screen prospective tenants – for free.

    Learn more
    Refinance and save

    $343/mo

    Est. payment

    Refinancing to a lower rate could help reduce your monthly payments and save thousands over the life of the loan.

    See today's rates

    $343/mo

    Est. payment

    Explore your selling options

    Work with a Zillow partner agent

    Leverage their expertise and Zillow's premium Showcase listings to get your home seen by more buyers.

    Get started

    List with your own agent

    Get your home in front of millions of buyers by listing it on Zillow.

    Learn how to do it

    Sell it yourself

    Take full control of how buyers see your home on Zillow by listing For Sale by Owner (FSBO).

    List your home

    What's special

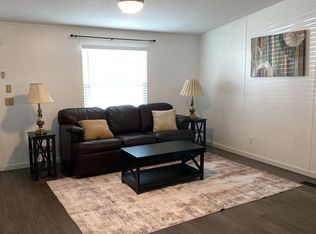
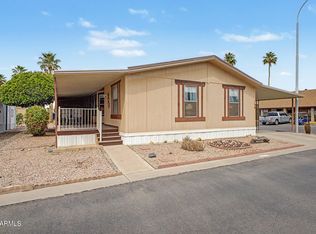
    Welcome to this beautifully designed home in popular 55+ Rancho Reata! Meticulously maintained, this spacious gem comes fully furnished and equipped! Some of the many upgrades include the newer HVAC, water heater, and all plumbing. With over 1,000 sqft and expertly organized, you can move right in for the season, or stay year round! Electric fireplace in living area, gas stove in kitchen, with ample space for entertaining. The primary suite and guest bed have premium furnishings. Gorgeous walk-in shower and plenty of storage in the primary bath at the quiet rear of home. Outside you'll find an immaculate workshop with laundry and extra fridge. True pride of ownership shines in this lovely place, where neighbors become friends who are like family. Must see today, will go fast!

    Zillow last checked:

    Listing updated:

    Listed by:

    Kristin DiBartolo kbtracy@cox.net,

    Superb Realty

    Bought with:

    Kristin DiBartolo, SA700541000

    Superb Realty

    Source: ARMLS,MLS#: 6833252MLS Logo

    Facts & features

    Interior

    Bedrooms & bathrooms
    • Bedrooms: 2
    • Bathrooms: 2
    Heating
    • Electric
    Cooling
    • Central Air, Ceiling Fan(s)
    Appliances
    • Included: Dryer, Washer, Refrigerator, Dishwasher, Gas Range, Gas Oven, Gas Cooktop
    Features
    • High Speed Internet, Eat-in Kitchen, Breakfast Bar, Vaulted Ceiling(s), 3/4 Bath Master Bdrm, Laminate Counters
    • Flooring: Vinyl
    • Windows: Tinted Windows
    • Has basement: No
    • Has fireplace: Yes
    • Fireplace features: Other, Free Standing, Living Room
    • Furnished: Yes
    Interior area
    • Total structure area: 1,024
    • Total interior livable area: 1,024 sqft

    Property

    Parking
    • Total spaces: 2
    • Parking features: Carport
    • Carport spaces: 2
    Accessibility
    • Accessibility features: Hard/Low Nap Floors, Bath Raised Toilet, Bath Grab Bars
    Features
    • Stories: 1
    • Patio & porch: Covered
    • Exterior features: Storage
    • Pool features: None
    • Spa features: None
    • Fencing: None
    • Has view: Yes
    • View description: Mountain(s)
    Lot
    • Features: East/West Exposure, Gravel/Stone Front, Gravel/Stone Back
    Details
    • Parcel number: 22070006C
    • On leased land: Yes
    • Lease amount: $735
    • Special conditions: Age Restricted (See Remarks)

    Construction

    Type & style
    • Home type: MobileManufactured
    • Property subtype: Manufactured Home
    Materials
    • Wood Frame, Painted
    • Roof: Reflective Coating,Foam,Metal
    Condition
    • Year built: 1987
    Details
    • Builder name: Redman

    Utilities & green energy

    • Sewer: Public Sewer
    • Water: City Water

    Community & HOA

    Community
    • Features: Pool, Community Spa Htd, Community Media Room, Fitness Center
    • Senior community: Yes
    • Subdivision: Rancho Reata
    HOA
    • Has HOA: No
    • Services included: Sewer, Maintenance Grounds, Street Maint, Trash, Water
    Location
    • Region: Mesa

    Financial & listing details

    • Price per square foot: $73/sqft
    • Annual tax amount: $123
    • Date on market: 1/28/2026
    • Cumulative days on market: 61 days
    • Listing terms: Cash,Conventional
    • Ownership: Leasehold
    • Body type: Single Wide

    Price history

    DateEventPrice
    5/12/2025Sold$75,000$73/sqft
    Source: ARMLS #6833252 Report a problem
    5/10/2025Pending sale$75,000$73/sqft
    Source: ARMLS #6833252 Report a problem
    4/17/2025Contingent$75,000$73/sqft
    Source: ARMLS #6833252 Report a problem
    3/11/2025Listed for sale$75,000$73/sqft
    Source: ARMLS #6833252 Report a problem

    Public tax history

    Tax history is unavailable.

    Neighborhood: 85208

    Nearby schools

    GreatSchools rating
    Get a cash offer in 3 minutes
    Find out how much your home could sell for in as little as 3 minutes with a no-obligation cash offer.
    Estimated market value
    $74,900
    Get a cash offer in 3 minutes
    Find out how much your home could sell for in as little as 3 minutes with a no-obligation cash offer.
    Estimated market value
    $74,900