Welcome to Roxborough Village! This adorable 3 bedroom, 2 bathroom ranch style home will not dissappoint. You will find that this house has been subtly and tastfully updated throughout. This open concept floor plan allows you to entertain without missing out on any of the action. The kitchen has newer stainless steel appliances, plenty of cabinet and pantry space, and opens to the spacious great room that allows for both dining and relaxation. This living area is complimented by a wood burning fireplace that is perfect for the winter months. You are able to overlook the entire back yard from the primary bedroom. This room is spacious and has ample storage with the large walk-in closet. The second bedroom and full bathroom are also found on the main level of this home. Make your way downstairs to the finished basement where you will find another great room that can be utilized as another living area and 3rd bedroom. The egress window is already in place and fills the room with natural sunlight. The huge laundry room is an absolute dream offering tons of storage. You will also find another huge walk-in closet and second bathroom with a gorgeous custom shower. The crawl space allows more than enough space for storage. The entire home has recently been repainted and there is newer flooring throughout. The backyard is fenced with a large deck with a gated dog run! The solar panels were installed in 2020 and provide a huge savings for the drastically increasing energy costs. These loan for these panels will be paid at closing, so there is no loan for the buyer to assume!!! This community is nestled between two state parks-Chatfield and Roxborough that offer miles of walking trails and endless views. A dream for the outdoor enthusiast. Roxborough is also equipped with shopping and dining. All information deemed reliable but not guaranteed. All information to be verified by buyer and/or buyer's agent.
Sold for $435,000
$435,000
9828 Fairwood Street, Littleton, CO 80125
3beds
1,606sqft
Single Family Residence
Built in 1986
4,356 Square Feet Lot
$485,400 Zestimate®
$271/sqft
$2,742 Estimated rent
Home value
$485,400
$461,000 - $510,000
$2,742/mo
Zestimate® history
Owner options
List your home for rent
$2,742/mo
Rent Zestimate®
Find your next renter with Zillow Rental Manager. Plus, with online applications, you can quickly screen prospective tenants – for free.
$2,742/mo
Rent Zestimate®
Refinance and save
$2,604/mo
Est. payment
Refinancing to a lower rate could help reduce your monthly payments and save thousands over the life of the loan.
$2,604/mo
Est. payment
Explore your selling options
Work with a Zillow partner agent
Leverage their expertise and Zillow's premium Showcase listings to get your home seen by more buyers.
Get startedList with your own agent
Get your home in front of millions of buyers by listing it on Zillow.
Learn how to do itSell it yourself
Take full control of how buyers see your home on Zillow by listing For Sale by Owner (FSBO).
List your homeWhat's special
Zillow last checked:
Listing updated:
Listed by:
La Jean Getto 303-995-0298 lajean.getto@remax.net,
RE/MAX Edge
Bought with:
Esdrel Peinado-Ogaz, 40027150
American Home Agents
Source: REcolorado as distributed by MLS GRID,MLS#: 9482388
Facts & features
Interior
Bedrooms & bathrooms
- Bedrooms: 3
- Bathrooms: 2
- Full bathrooms: 1
- 3/4 bathrooms: 1
- Main level bathrooms: 1
- Main level bedrooms: 2
Primary bedroom
- Level: Main
Bedroom
- Level: Main
Bedroom
- Level: Basement
Bathroom
- Level: Main
Bathroom
- Level: Basement
Great room
- Level: Main
Great room
- Level: Basement
Kitchen
- Level: Main
Laundry
- Level: Basement
Heating
- Forced Air, Natural Gas
Cooling
- Evaporative Cooling
Appliances
- Included: Dishwasher, Disposal, Dryer, Gas Water Heater, Microwave, Range, Refrigerator, Self Cleaning Oven, Washer
- Laundry: In Unit
Features
- Ceiling Fan(s), Laminate Counters, Open Floorplan, Smart Thermostat, Walk-In Closet(s), Wired for Data
- Flooring: Vinyl
- Windows: Double Pane Windows, Window Coverings
- Basement: Crawl Space,Finished
- Number of fireplaces: 1
- Fireplace features: Wood Burning
- Common walls with other units/homes: No Common Walls
Interior area
- Total structure area: 1,606
- Total interior livable area: 1,606 sqft
- Finished area above ground: 920
- Finished area below ground: 580
Property
Parking
- Total spaces: 2
- Parking features: Asphalt, Dry Walled, Insulated Garage, Lighted
- Attached garage spaces: 2
Features
- Levels: One
- Stories: 1
- Patio & porch: Covered, Deck, Front Porch
- Exterior features: Dog Run, Gas Grill, Private Yard, Tennis Court(s)
- Fencing: Full
Lot
- Size: 4,356 Square Feet
- Features: Landscaped, Master Planned
Details
- Parcel number: R0336053
- Zoning: PDU
- Special conditions: Standard
- Other equipment: Satellite Dish
Construction
Type & style
- Home type: SingleFamily
- Architectural style: Traditional
- Property subtype: Single Family Residence
Materials
- Brick
- Foundation: Concrete Perimeter
- Roof: Composition
Condition
- Updated/Remodeled
- Year built: 1986
Details
- Builder name: Pulte Homes
Utilities & green energy
- Electric: 110V, 220 Volts
- Sewer: Public Sewer
- Water: Public
- Utilities for property: Cable Available, Electricity Connected, Internet Access (Wired), Natural Gas Available, Natural Gas Connected, Phone Available
Community & HOA
Community
- Security: Carbon Monoxide Detector(s), Smoke Detector(s)
- Subdivision: Roxborough Village
HOA
- Has HOA: No
Location
- Region: Littleton
Financial & listing details
- Price per square foot: $271/sqft
- Tax assessed value: $503,038
- Annual tax amount: $2,345
- Date on market: 6/16/2023
- Listing terms: Cash,Conventional,Other
- Exclusions: Seller's Personal Property And Staging Items
- Ownership: Individual
- Electric utility on property: Yes
- Road surface type: Paved
Price history
| Date | Event | Price |
|---|---|---|
| 9/25/2023 | Sold | $435,000+135.5%$271/sqft |
Source:  REcolorado as distributed by MLS GRID #9482388 Report a problem REcolorado as distributed by MLS GRID #9482388 Report a problem | ||
| 2/18/2012 | Listing removed | $184,700$115/sqft |
Source: Innovative Realty Group Report a problem | ||
| 4/30/2008 | Price change | $184,700-1.4%$115/sqft |
Source: Vflyer Report a problem | ||
| 4/21/2008 | Listed for sale | $187,250+14.9%$117/sqft |
Source: Vflyer Report a problem | ||
| 3/20/2002 | Sold | $163,000+89.5%$101/sqft |
Source: Public Record Report a problem | ||
| 9/24/1993 | Sold | $86,000$54/sqft |
Source: Public Record Report a problem | ||
Public tax history
| Year | Property taxes | Tax assessment |
|---|---|---|
| 2025 | $2,977 -0.7% | $31,440 -2.2% |
| 2024 | $2,997 +27.8% | $32,160 -1% |
| 2023 | $2,345 -4.3% | $32,480 +44.9% |
| 2022 | $2,451 | $22,420 -2.8% |
| 2021 | -- | $23,070 +6.9% |
| 2020 | $2,501 +5.9% | $21,580 |
| 2019 | $2,362 | $21,580 +31.7% |
| 2018 | $2,362 +4.1% | $16,380 |
| 2017 | $2,270 +117.6% | $16,380 +10.2% |
| 2016 | $1,043 -51.6% | $14,870 |
| 2015 | $2,155 +14.9% | $14,870 +23.6% |
| 2014 | $1,875 | $12,030 |
| 2013 | -- | $12,030 +2.8% |
| 2012 | -- | $11,700 |
| 2011 | -- | $11,700 -21.7% |
| 2010 | -- | $14,950 -5.4% |
| 2009 | $1,277 | $15,810 |
| 2008 | -- | $15,810 +7.4% |
| 2007 | -- | $14,720 |
| 2006 | $2,409 +2.9% | $14,720 +12.5% |
| 2004 | $2,342 -25.1% | $13,090 +7.6% |
| 2003 | $3,126 | $12,170 |
| 2002 | -- | $12,170 +17.2% |
| 2001 | $1,738 -2.1% | $10,380 0% |
| 2000 | $1,776 | $10,382 |
Find assessor info on the county website
Neighborhood: 80125
Nearby homes
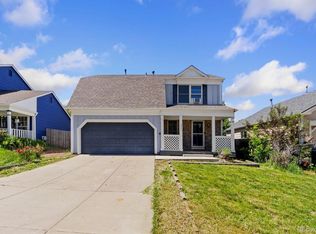
- $388,0003 bd3 ba1.5k sqft9844 Fairwood St, Littleton, CO 80125Sold
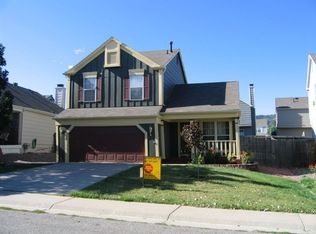
- $505,6003 bd3 ba1.2k sqft9836 Fairwood St, Littleton, CO 80125Off Market
- $463,0003 bd2 ba1.3k sqft9852 Fairwood St, Littleton, CO 80125Off Market
- $487,0003 bd2 ba1.4k sqft9851 Garwood St, Littleton, CO 80125Off Market
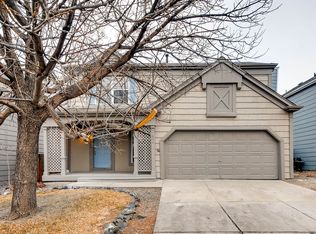
- $488,8003 bd3 ba1.7k sqft9859 Garwood St, Littleton, CO 80125Off Market
- $475,7003 bd2 ba1.3k sqft9843 Garwood St, Littleton, CO 80125Off Market
- $496,3003 bd2 ba1.3k sqft9860 Fairwood St, Littleton, CO 80125Off Market
- $485,7003 bd2 ba1.6k sqft9867 Garwood St, Littleton, CO 80125Off Market
Nearby schools
GreatSchools rating
- NARoxborough Elementary SchoolGrades: PK-2Distance: 0.3 mi
- 6/10Ranch View Middle SchoolGrades: 7-8Distance: 5 mi
- 9/10Thunderridge High SchoolGrades: 9-12Distance: 5.3 mi
Schools provided by the listing agent
- Elementary: Roxborough
- Middle: Ranch View
- High: Thunderridge
- District: Douglas RE-1
Source: REcolorado as distributed by MLS GRID. This data may not be complete. We recommend contacting the local school district to confirm school assignments for this home.
Get a cash offer in 3 minutes
Find out how much your home could sell for in as little as 3 minutes with a no-obligation cash offer.
Estimated market value
$485,400
Get a cash offer in 3 minutes
Find out how much your home could sell for in as little as 3 minutes with a no-obligation cash offer.
Estimated market value
$485,400
- Colorado
- Douglas County
- Littleton
- 80125
- 9828 Fairwood Street
Nearby cities
Nearby neighborhoods
Nearby zip codes
Other Littleton Topics
