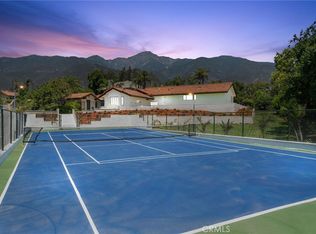
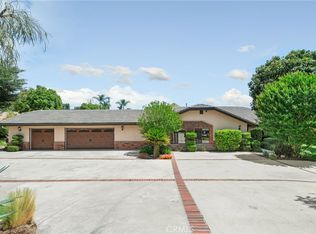
Welcome to 9828 Flying Mane Ln in beautiful Alta Loma — Private Alta Loma estate retreat set on nearly an acre, offering resort-style outdoor living, lush mature landscaping, expansive entertaining spaces, and the ultimate mountain-view lifestyle.
This impressive 5-bedroom, 3.5-bath residence blends comfort and elegance with three cozy fireplaces that create warm, inviting spaces throughout the home. Gorgeous Spanish tile flooring adds timeless charm and durability, perfectly complementing the home’s architectural character.
The spacious kitchen showcases granite countertops and a large center island, perfect for gathering and meal prep. Just off the family room, a separate butler’s pantry offers abundant storage and additional prep space for effortless entertaining.
Step outside to your private retreat — a sprawling ¾-acre lot dotted with mature palm trees that create a serene, resort-style atmosphere. Whether you envision hosting gatherings, adding a pool, or simply enjoying wide-open space, this property delivers rare flexibility and privacy.
Additional highlights include fully paid-off solar, offering long-term energy savings and efficiency without the added expense.
With its expansive lot, distinctive features, and prime location, this home is a rare opportunity to own a slice of Southern California luxury living.
For sale
Listed by: REALTY WORLD ALL STARS • Adam Elkebir • Contact: 909-942-3003
$1,899,000
9828 Flying Mane Ln, Alta Loma, CA 91737
5beds
3,848sqft
Single Family Residence
Built in 1978
0.83 Acres Lot
$1,844,600 Zestimate®
$494/sqft
$380/mo HOA
What's special
Private retreatLarge center islandSerene resort-style atmosphereMature palm treesExpansive lotUltimate mountain-view lifestyleGorgeous spanish tile flooring
- 105 days |
- 625 |
- 12 |
Zillow last checked:
Listing updated:
Listed by:
Adam Elkebir DRE #01240576 909-261-7375,
REALTY WORLD ALL STARS
Source: CRMLS,MLS#: CV26044286 Originating MLS: California Regional MLS
Originating MLS: California Regional MLSFacts & features
Interior
Bedrooms & bathrooms
- Bedrooms: 5
- Bathrooms: 4
- Full bathrooms: 3
- 1/2 bathrooms: 1
- Main level bathrooms: 4
- Main level bedrooms: 5
Rooms
- Room types: Attic, Bonus Room, Bedroom, Entry/Foyer, Family Room, Kitchen, Laundry, Living Room, Primary Bathroom, Primary Bedroom, Other, Utility Room
Primary bedroom
- Features: Multiple Primary Suites
Primary bedroom
- Features: Primary Suite
Primary bedroom
- Features: Main Level Primary
Bedroom
- Features: Bedroom on Main Level
Bathroom
- Features: Bidet, Bathroom Exhaust Fan, Bathtub, Closet, Dual Sinks, Full Bath on Main Level, Granite Counters, Jetted Tub, Linen Closet, Quartz Counters
Kitchen
- Features: Granite Counters, Kitchen Island, Kitchen/Family Room Combo, Utility Sink
Kitchen
- Features: Galley Kitchen
Heating
- Central, Fireplace(s)
Cooling
- Central Air, Whole House Fan
Appliances
- Included: 6 Burner Stove, Built-In Range, Convection Oven, Dishwasher, ENERGY STAR Qualified Water Heater, Electric Oven, Disposal, Self Cleaning Oven, Vented Exhaust Fan, Water Heater
- Laundry: Washer Hookup, Electric Dryer Hookup, Gas Dryer Hookup, Laundry Room
Features
- Beamed Ceilings, Wet Bar, Breakfast Bar, Built-in Features, Ceiling Fan(s), Crown Molding, Cathedral Ceiling(s), Dry Bar, Eat-in Kitchen, Granite Counters, High Ceilings, Open Floorplan, Recessed Lighting, Storage, Unfurnished, Bar, All Bedrooms Down, Attic, Bedroom on Main Level, Dressing Area, Galley Kitchen
- Flooring: Carpet, Tile
- Doors: Double Door Entry, Mirrored Closet Door(s), Sliding Doors
- Has fireplace: Yes
- Fireplace features: Family Room, Gas, Primary Bedroom
- Common walls with other units/homes: No Common Walls
Interior area
- Total interior livable area: 3,848 sqft
Property
Parking
- Total spaces: 3
- Parking features: Boat, Converted Garage, Door-Multi, Driveway, Driveway Up Slope From Street, Garage Faces Front, Garage, RV Access/Parking, Workshop in Garage
- Attached garage spaces: 3
Features
- Levels: One
- Stories: 1
- Entry location: Front Door
- Patio & porch: Concrete, Open, Patio, Wrap Around
- Exterior features: Lighting
- Pool features: None
- Fencing: Partial
- Has view: Yes
- View description: City Lights
Lot
- Size: 0.83 Acres
Details
- Parcel number: 1074161100000
- Special conditions: Standard,Trust
- Horse amenities: Riding Trail
Construction
Type & style
- Home type: SingleFamily
- Architectural style: Spanish
- Property subtype: Single Family Residence
Materials
- Roof: Spanish Tile
Condition
- New construction: No
- Year built: 1978
Utilities & green energy
- Electric: Electricity - On Property, 220 Volts in Laundry
- Sewer: Septic Tank
- Water: Public
- Utilities for property: Cable Available, Electricity Available, Phone Available, Water Available
Green energy
- Energy efficient items: Water Heater
Community & HOA
Community
- Features: Curbs, Gutter(s), Hiking, Horse Trails, Mountainous, Street Lights, Gated
- Security: Gated Community
HOA
- Has HOA: Yes
- Amenities included: Controlled Access, Horse Trail(s), Other, Security, Trail(s)
- HOA fee: $380 monthly
- HOA name: Regency Equestrian Estates
- HOA phone: 909-399-3103
Location
- Region: Alta Loma
Financial & listing details
- Price per square foot: $494/sqft
- Tax assessed value: $377,749
- Annual tax amount: $4,210
- Date on market: 4/8/2026
- Cumulative days on market: 105 days
- Listing terms: Submit
Estimated market value
$1,844,600
$1.75M - $1.94M
$5,478/mo
Price history
| Date | Event | Price |
|---|---|---|
| 4/8/2026 | Listed for sale | $1,899,000$494/sqft |
Source:  CRMLS #CV26044286 Report a problem CRMLS #CV26044286 Report a problem | ||
Public tax history
| Year | Property taxes | Tax assessment |
|---|---|---|
| 2025 | $4,210 +2.6% | $377,749 +2% |
| 2024 | $4,105 +2.3% | $370,342 +2% |
| 2023 | $4,013 +0.3% | $363,080 +2% |
| 2022 | $4,003 +2.1% | $355,961 +2% |
| 2021 | $3,922 +4.3% | $348,981 +1% |
| 2020 | $3,760 -1.1% | $345,402 +2% |
| 2019 | $3,802 +2.3% | $338,629 +2% |
| 2018 | $3,715 +4.8% | $331,989 +2% |
| 2017 | $3,545 | $325,480 +2% |
| 2016 | $3,545 +2.8% | $319,098 +1.5% |
| 2015 | $3,447 +0.7% | $314,305 +2% |
| 2014 | $3,424 | $308,149 +0.5% |
| 2013 | -- | $306,756 +2% |
| 2012 | -- | $300,741 +2% |
| 2011 | -- | $294,845 +0.8% |
| 2010 | -- | $292,642 -0.2% |
| 2009 | -- | $293,337 +2% |
| 2008 | -- | $287,585 +2% |
| 2007 | -- | $281,946 +2% |
| 2006 | -- | $276,418 +2% |
| 2005 | -- | $270,998 +2% |
| 2004 | -- | $265,684 +1.9% |
| 2003 | -- | $260,815 +2% |
| 2002 | -- | $255,701 +2% |
| 2001 | -- | $250,687 +2% |
| 2000 | -- | $245,772 |
Find assessor info on the county website
Monthly payment
Est. payment
Payment breakdown
Explore the cost of this home by adjusting the details. Changes won't be saved.Climate risks
Neighborhood: Hermosa
Nearby schools
GreatSchools rating
- 6/10Hermosa Elementary SchoolGrades: K-6Distance: 0.6 mi
- 7/10Vineyard Junior High SchoolGrades: 6-8Distance: 1.4 mi
- 9/10Los Osos High SchoolGrades: 9-12Distance: 2.1 mi
Schools provided by the listing agent
- Elementary: Hermosa
- Middle: Vineyard
- High: Los Osos
Source: CRMLS. This data may not be complete. We recommend contacting the local school district to confirm school assignments for this home.
- $1,123,0003 bd2 ba2.1k sqft9808 Flying Mane Ln, Alta Loma, CA 91737Off Market
- $1,510,1004 bd3 ba3.6k sqft9838 Flying Mane Ln, Alta Loma, CA 91737Off Market

- $1,108,0003 bd2 ba2k sqft9840 Flying Mane Ln, Alta Loma, CA 91737Off Market
- $1,284,6004 bd3 ba2.6k sqft9829 Cinch Ring Ln, Alta Loma, CA 91737Off Market
- $1,575,0005 bd3 ba2.7k sqft9853 Cinch Ring Ln, Alta Loma, CA 91737Sold
- $1,383,4004 bd3 ba2.2k sqft9809 Cinch Ring Ln, Rancho Cucamonga, CA 91737Off Market
- $1,612,9006 bd5 ba3.7k sqft9784 Flying Mane Ln, Alta Loma, CA 91737Off Market
- $1,267,3004 bd2 ba2.5k sqft9841 Flying Mane Ln, Rancho Cucamonga, CA 91737Off Market
A local agent can set up tours, give advice and negotiate with sellers.
Similar homes
- $1,899,9004 bd3 ba3.8k sqft5633 Mayberry Ave, Rancho Cucamonga, CA 91737For Sale
 MLS ID #IG26126169, Krishan Patel, Coldwell Banker Envision. CRMLS
 - $1,999,0005 bd4 ba3.5k sqft5087 Granada Ct, Rancho Cucamonga, CA 91737For Sale
 MLS ID #CV26081272, Andrew Gamboa, HAUS OF REAL ESTATE. CRMLS
 - $2,149,9004 bd3 ba4k sqft5297 Amethyst St, Rancho Cucamonga, CA 91737For Sale
 MLS ID #CV26088111, Sean Brunske, RE/MAX CHAMPIONS. CRMLS
 - $1,530,0005 bd4 ba3.4k sqft9056 Caballero Dr, Alta Loma, CA 91737For Sale
 MLS ID #CV26111121, Donavan Price, PRICE REAL ESTATE GROUP INC. CRMLS
 - $1,350,0006 bd4 ba3.3k sqft9165 Camellia Ct, Alta Loma, CA 91737For SaleMLS ID #IV26035031, YUMING BAI, TopSky Realty Inc. CRMLS
- $1,250,0005 bd3 ba2.9k sqft6074 Malachite Ave, Alta Loma, CA 91737For SaleMLS ID #IG26139800, MITCHELL WEISBERG, KELLER WILLIAMS REALTY. CRMLS
- $1,669,9105 bd3 ba4k sqft7954 Thoroughbred St, Rancho Cucamonga, CA 91701For SaleMLS ID #IV26063107, MICHAEL MUCINO, CAMDEN MCKAY REALTY. CRMLS
- $1,199,8885 bd3 ba2.5k sqft8730 Rancho St, Rancho Cucamonga, CA 91701For SaleMLS ID #IV26110006, JEFFREY STORY, Keller Williams Empire Estates. CRMLS
- $1,920,0005 bd3 ba3.2k sqft843 N Entrada Way, Glendora, CA 91741For SaleMLS ID #CV26145465, Reid Jensen, TDR REAL ESTATE GROUP. CRMLS
- $1,575,0006 bd3 ba3.1k sqft2240 N Campus Ave, Upland, CA 91784For SaleMLS ID #PF26091686, Seta Chorbajian, Redfin Corporation. CRMLS
- $998,0003 bd2 ba2k sqft10364 Bristol Dr, Alta Loma, CA 91737For SaleMLS ID #WS26102690, NI ZHEN, RE/MAX 2000 REALTY. CRMLS
- $965,0004 bd3 ba2.2k sqft6360 Calle Elegante, Rancho Cucamonga, CA 91737For SaleMLS ID #WS26138564, ZHU GONG, Epitome Real Estate. CRMLS
- $1,499,0004 bd5 ba4.1k sqft2480 Vista Dr, Upland, CA 91784For SaleMLS ID #IG26087671, Michelle Risser, Michelle Risser Broker. CRMLS
- $1,295,0005 bd5 ba3.8k sqft12721 Mediterranean Dr, Etiwanda, CA 91739For SaleMLS ID #TR26054563, Shumin You, WeTrust Realty. CRMLS
- $1,888,0005 bd3 ba3.4k sqft1344 S Sandy Hill Dr, West Covina, CA 91791For SaleMLS ID #CV26080422, John Ascencio, Prime Impact Real Estate. CRMLS
- $1,100,0004 bd3 ba2.5k sqft5259 Galloway St, Alta Loma, CA 91701For SaleMLS ID #CV26101598, Paul Marin, Century 21 Masters. CRMLS
- $949,9994 bd3 ba2.2k sqft9268 Lemon Ave, Alta Loma, CA 91701For SaleMLS ID #CV26140229, Margaret Baskaron, AXEN Realty. CRMLS
- $1,795,0005 bd4 ba2.9k sqft16097 Medlar Ln, Chino Hills, CA 91709For SaleMLS ID #TR26125589, Yolla Zogheib, Century 21 Masters. CRMLS
- $1,495,0003 bd2 ba2.8k sqft2421 Cliff Rd, Upland, CA 91784For SaleMLS ID #CV26087985, Sharon Kobold, Century 21 Masters. CRMLS
- $1,749,9985 bd4 ba3.3k sqft1920 Flint Rock Rd, Diamond Bar, CA 91765For SaleMLS ID #OC26054191, Dana Malm, First Team Real Estate. CRMLS
Local buyer's agents are ready to help
