Welcome Home to stunning 9828 FOX REST LANE in Vienna,Virginia- bringing space, comfort and location together seamlessly! Offering over 3,300 finished square feet, this move-in-ready home features 4 bedrooms, 3.5 baths and a versatile 5th NTC bonus/flex room with a spacious 2-Car Garage on a quiet CUL-DE-SAC street. Situated in the sought-after OAKTON-THOREAU-MOSAIC FCPS school pyramid, the home's beautiful brick curb appeal welcomes you from the moment you arrive! The bright, light-filled main level features newly refinished hardwood floors and an easy flow for everyday living and entertaining. The well-appointed Chef's Kitchen features 42" shaker style cabinetry, granite counter tops, stainless steel GE appliances, hardwood flooring and a large window overlooking the peaceful rear yard. The elegant Dining Room with large picture window, detailed crown molding and chair rail opens to the luxury Living Room bathed with natural light.Gather around the cozy gas fireplace in the Family Room, framed by beautiful built-ins or step outside to the large rear deck for morning coffee, summer dinners and evenings with friends. On the upper level is a TRUE retreat! Relax and unwind in the luxurious Primary Suite with vaulted ceilings and an impressive spa-like Primary Bathroom, including double vanities with quartz counter tops, porcelain tile, seamless glass enclosed shower, designer soaking tub and two walk-in-closets! Three additional Bedrooms on the upper level and a separate Full Bathroom with dual sink vanities and quartz counters provide plenty of space for family, guests or a home office. Upper level includes a convenient Laundry Room with full size washer/dryer and luxury vinyl plank flooring.The fully finished Lower level adds exceptional flexibility with a spacious Recreation area with modern recessed lighting and wet bar, Full Bath, Bonus/Flex/5th Bedroom (NTC) and dedicated storage—perfect for movie nights, overnight guests, a fitness space or work-from-home needs. Noted improvements: Primary & Upper Hall Bath Remodel (2022), Windows (2022), Furnace/HVAC (2025), Roof (2015), Water Heater (2013). This OAKDEN neighborhood home allows you to enjoy the BEST of the Vienna lifestyle with easy access to downtown Vienna, Vienna Metro, parks, restaurants, shopping, Tysons Corner, DC and major commuter routes: 495/66/395. Spacious, inviting and wonderfully located—9828 FOX REST LANE is a home designed to be enjoyed for years to come!
Pending
$1,300,000
9828 Fox Rest Ln, Vienna, VA 22181
4beds
3,335sqft
Single Family Residence
Built in 1994
6,797 Square Feet Lot
$1,311,200 Zestimate®
$390/sqft
$115/mo HOA
What's special
Fully finished lower levelBeautiful brick curb appealQuiet cul-de-sac streetBeautiful built-insBright light-filled main levelGranite counter topsLuxury vinyl plank flooring
- 10 days
- 1,500
- 88
Likely to sell faster than
Zillow last checked:
Listing updated:
Listed by:
Lori Boyle 571-449-1431,
Keller Williams Realty 703-636-7300,
Co-Listing Agent: Kari L Govan 703-463-4631,
Keller Williams Realty
Source: Bright MLS,MLS#: VAFX2339352
Facts & features
Interior
Bedrooms & bathrooms
- Bedrooms: 4
- Bathrooms: 4
- Full bathrooms: 3
- 1/2 bathrooms: 1
- Main level bathrooms: 1
Rooms
- Room types: Living Room, Dining Room, Primary Bedroom, Bedroom 2, Bedroom 3, Bedroom 4, Kitchen, Family Room, Foyer, Laundry, Recreation Room, Storage Room, Utility Room, Bathroom 2, Bonus Room, Primary Bathroom, Full Bath, Half Bath
Primary bedroom
- Features: Cathedral/Vaulted Ceiling, Ceiling Fan(s), Flooring - HardWood, Walk-In Closet(s)
- Level: Upper
Bedroom 2
- Features: Flooring - HardWood
- Level: Upper
Bedroom 3
- Features: Flooring - Carpet, Walk-In Closet(s)
- Level: Upper
Bedroom 4
- Features: Flooring - Carpet, Walk-In Closet(s)
- Level: Upper
Primary bathroom
- Features: Soaking Tub, Built-in Features, Countertop(s) - Quartz, Double Sink, Flooring - Ceramic Tile, Bathroom - Walk-In Shower
- Level: Upper
Bathroom 2
- Features: Bathroom - Tub Shower, Countertop(s) - Quartz, Double Sink, Flooring - Ceramic Tile
- Level: Upper
Bonus room
- Features: Flooring - Carpet, Recessed Lighting
- Level: Lower
Dining room
- Features: Built-in Features, Flooring - HardWood, Crown Molding, Chair Rail
- Level: Main
Family room
- Features: Fireplace - Gas, Built-in Features, Crown Molding, Flooring - HardWood, Window Treatments
- Level: Main
Foyer
- Features: Cathedral/Vaulted Ceiling, Flooring - HardWood
- Level: Main
Other
- Features: Flooring - Ceramic Tile, Bathroom - Tub Shower
- Level: Lower
Half bath
- Features: Flooring - Ceramic Tile, Crown Molding
- Level: Main
Kitchen
- Features: Built-in Features, Granite Counters, Flooring - HardWood, Kitchen - Electric Cooking, Recessed Lighting, Pantry
- Level: Main
Laundry
- Features: Built-in Features, Flooring - Luxury Vinyl Plank
- Level: Upper
Living room
- Features: Crown Molding, Flooring - HardWood, Window Treatments
- Level: Main
Recreation room
- Features: Flooring - Carpet, Recessed Lighting, Built-in Features, Wet Bar
- Level: Lower
Storage room
- Level: Lower
Utility room
- Level: Lower
Heating
- Forced Air, Natural Gas
Cooling
- Ceiling Fan(s), Central Air, Electric
Appliances
- Included: Microwave, Cooktop, Dishwasher, Disposal, Oven, Refrigerator, Stainless Steel Appliance(s), Washer, Dryer, Down Draft, Gas Water Heater
- Laundry: Has Laundry, Upper Level, Laundry Room
Features
- Built-in Features, Walk-In Closet(s), Upgraded Countertops, Recessed Lighting, Kitchen - Gourmet, Formal/Separate Dining Room, Family Room Off Kitchen, Dining Area, Crown Molding, Combination Dining/Living, Chair Railings, Ceiling Fan(s), Breakfast Area, Bathroom - Tub Shower, Soaking Tub, Open Floorplan, Pantry, Primary Bath(s), 9'+ Ceilings, Vaulted Ceiling(s), 2 Story Ceilings
- Flooring: Hardwood, Carpet, Ceramic Tile, Luxury Vinyl, Wood
- Doors: Sliding Glass
- Windows: Double Pane Windows, Transom, Palladian, Bay/Bow, Window Treatments
- Basement: Finished,Interior Entry
- Number of fireplaces: 1
- Fireplace features: Gas/Propane, Mantel(s)
Interior area
- Total structure area: 3,609
- Total interior livable area: 3,335 sqft
- Finished area above ground: 2,529
- Finished area below ground: 806
Property
Parking
- Total spaces: 4
- Parking features: Garage Faces Front, Storage, Driveway, Attached
- Attached garage spaces: 2
- Uncovered spaces: 2
Accessibility
- Accessibility features: None
Features
- Levels: Three
- Stories: 3
- Patio & porch: Deck
- Exterior features: Lighting, Extensive Hardscape, Sidewalks, Street Lights
- Pool features: None
- Has view: Yes
- View description: Garden
Lot
- Size: 6,797 Square Feet
- Features: Cul-De-Sac, Landscaped, No Thru Street
Details
- Additional structures: Above Grade, Below Grade
- Parcel number: 0481 32 0012
- Zoning: 304
- Special conditions: Standard
Construction
Type & style
- Home type: SingleFamily
- Architectural style: Colonial
- Property subtype: Single Family Residence
Materials
- Brick, Shingle Siding
- Foundation: Slab
- Roof: Architectural Shingle
Condition
- New construction: No
- Year built: 1994
Utilities & green energy
- Sewer: Public Sewer
- Water: Public
Community & HOA
Community
- Security: Security System
- Subdivision: Oakden
HOA
- Has HOA: Yes
- Services included: Trash, Snow Removal
- HOA fee: $345 quarterly
- HOA name: OAKDEN HOMEOWNERS ASSOCIATION
Location
- Region: Vienna
Financial & listing details
- Price per square foot: $390/sqft
- Tax assessed value: $1,153,470
- Annual tax amount: $13,305
- Date on market: 9/11/2026
- Listing agreement: Exclusive Right To Sell
- Listing terms: Cash,Conventional,VA Loan,FHA
- Ownership: Fee Simple
Estimated market value
$1,311,200
$1.25M - $1.38M
$5,383/mo
Price history
| Date | Event | Price |
|---|---|---|
| 9/16/2026 | Pending sale | $1,300,000$390/sqft |
Source:  Bright MLS #VAFX2339352 Report a problem Bright MLS #VAFX2339352 Report a problem | ||
| 9/16/2026 | Contingent | $1,300,000$390/sqft |
Source: Bright MLS #VAFX2339352 Report a problem | ||
| 9/11/2026 | Listed for sale | $1,300,000+251.4%$390/sqft |
Source: Bright MLS #VAFX2339352 Report a problem | ||
| 7/15/1998 | Sold | $370,000+9.6%$111/sqft |
Source: Public Record Report a problem | ||
| 1/22/1996 | Sold | $337,700+2.7%$101/sqft |
Source: Public Record Report a problem | ||
| 4/29/1994 | Sold | $328,934$99/sqft |
Source: Public Record Report a problem | ||
Public tax history
| Year | Property taxes | Tax assessment |
|---|---|---|
| 2025 | $12,958 +11.6% | $1,120,940 +11.8% |
| 2024 | $11,612 +2.7% | $1,002,370 |
| 2023 | $11,312 +6.6% | $1,002,370 +8% |
| 2022 | $10,614 | $928,160 +13% |
| 2021 | -- | $821,080 +2.5% |
| 2020 | $9,479 +3.1% | $800,960 +3.1% |
| 2019 | $9,196 | $777,010 |
| 2018 | $9,196 +1.9% | $777,010 |
| 2017 | $9,021 -3.6% | $777,010 -3.8% |
| 2016 | $9,356 +3.8% | $807,590 |
| 2015 | $9,013 +2.8% | $807,590 +2.5% |
| 2014 | $8,770 | $787,600 +4.5% |
| 2013 | -- | $753,810 +11.3% |
| 2012 | -- | $677,350 +6.9% |
| 2011 | -- | $633,550 |
| 2010 | -- | $633,550 -6.2% |
| 2009 | -- | $675,170 -6.7% |
| 2008 | -- | $723,460 |
| 2007 | -- | $723,460 +47.7% |
| 2003 | -- | $489,880 +12% |
| 2002 | -- | $437,395 +15% |
| 2001 | -- | $380,345 |
Find assessor info on the county website
Monthly payment
Est. payment
Payment breakdown
Explore the cost of this home by adjusting the details. Changes won't be saved.Climate risks
Neighborhood: 22181
Nearby schools
Schools provided by the listing agent
- Elementary: Mosaic
- Middle: Thoreau
- High: Oakton
- District: Fairfax County Public Schools
Source: Bright MLS. This data may not be complete. We recommend contacting the local school district to confirm school assignments for this home.
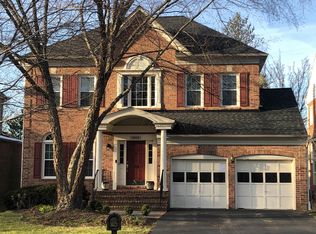

Similar homes
- $1,200,0004 bd4 ba2.5k sqft300 Valeview Ct NW, Vienna, VA 22180For Sale
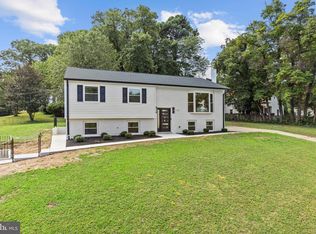
 MLS ID #VAFX2339664, Dina Shaminova, TTR Sotheby's International Realty. Bright MLS
 - $1,100,0004 bd2 ba1.9k sqft9216 Brian Dr, Vienna, VA 22180For Sale
 MLS ID #VAFX2340278, Richie Hanna, RE/MAX Gateway. Bright MLS
 - $1,275,0004 bd5 ba4.8k sqft47292 Middle Bluff Pl, Sterling, VA 20165For Sale
 MLS ID #VALO2135890, Christine Richardson, Weichert Company of Virginia. Bright MLS
 - $1,149,0004 bd2 ba1.8k sqft601 Randolph St, Falls Church, VA 22046For Sale
 MLS ID #VAFA2004242, Bethany Ellis, Paul Wesley Real Estate. Bright MLS
 - $1,200,0004 bd4 ba2.7k sqft937 N Lebanon St, Arlington, VA 22205For SaleMLS ID #VAAR2079746, Susie Carpenter, Coldwell Banker Realty. Bright MLS
- $1,025,0004 bd3 ba1.6k sqft1843 Foxstone Dr, Vienna, VA 22182For SaleMLS ID #VAFX2337328, Mike Snow, Pearson Smith Realty, LLC. Bright MLS
- $1,175,0004 bd4 ba4k sqft2608 Chriswell Pl, Herndon, VA 20171For SaleMLS ID #VAFX2339650, Shivam Vashi, DMV Realty, INC.. Bright MLS
- $949,0004 bd3 ba3.2k sqft405 Madison Forest Dr, Herndon, VA 20170For SaleMLS ID #VAFX2340178, Casi Carey, Property Collective. Bright MLS
- $1,280,0005 bd5 ba3.1k sqft5409 Easton Dr, Springfield, VA 22151For SaleMLS ID #VAFX2322944, Amanda Martinez, Gallery Realty LLC. Bright MLS
- $1,169,9004 bd3 ba4.5k sqft13109 Peach Leaf Pl, Fairfax, VA 22030For SaleMLS ID #VAFX2335924, Gitte Long, Redfin Corporation. Bright MLS
- $1,147,0004 bd4 ba3.6k sqft3852 Barcroft Ln, Alexandria, VA 22312For SaleMLS ID #VAFX2337066, Ava Nguyen, Samson Properties. Bright MLS
- $1,225,0003 bd4 ba2.9k sqft1558 McLean Commons Ct, Mc Lean, VA 22101For SaleMLS ID #VAFX2340794, Katherine Karafotas, Washington Fine Properties. Bright MLS
- $1,299,0004 bd4 ba4.7k sqft11405 Northwind Ct, Reston, VA 20194For SaleMLS ID #VAFX2333222, Leslie Thurman, Pearson Smith Realty, LLC. Bright MLS
- $1,150,0005 bd6 ba4.8k sqft43321 Huddleston Ln, Chantilly, VA 20152For SaleMLS ID #VALO2135852, Charlet Shriner, RE/MAX Gateway, LLC. Bright MLS
- $1,299,0004 bd5 ba4.6k sqft13188 Piedmont Vista Dr, Haymarket, VA 20169For SaleMLS ID #VAPW2129762, Aaron Scruggs, Washington Fine Properties, LLC. Bright MLS
- $1,125,0004 bd5 ba3.1k sqft7717 Spoleto Ln, Mc Lean, VA 22102For SaleMLS ID #VAFX2340524, Fouad Talout, Long & Foster Real Estate, Inc.. Bright MLS
- $1,290,0005 bd5 ba4.6k sqft23356 Morning Walk Dr, Ashburn, VA 20148For SaleMLS ID #VALO2131384, Heather Gosman, Keller Williams Realty. Bright MLS
- $985,0004 bd3 ba2k sqft900 Carole Ct SE, Vienna, VA 22180For SaleMLS ID #VAFX2306330, Patrick Ohlhorst, Solutions Realty Group LLC. Bright MLS
- $1,067,0005 bd4 ba4.5k sqft6704 Mossy Bank Ln, Centreville, VA 20121For SaleMLS ID #VAFX2340614, Marjorie Rojas-Suarez, Spring Hill Real Estate, LLC.. Bright MLS
- $889,9004 bd4 ba3.4k sqft12408 Triple Crown Rd, Gaithersburg, MD 20878For SaleMLS ID #MDMC2253734, Kathryn Snyder, Samson Properties. Bright MLS
