Skip main navigation
Closed
  • Tax assessed value
    $2,650,000

    9828 Haven Loop, Johns Island, SC 29455

    5beds
    3,892sqft
    Single Family Residence
    Built in 2021
    0.29 Acres Lot
    $3,031,300 Zestimate®
    $681/sqft
    $5,791 Estimated rent

    Home value

    $3,031,300

    $2.82M - $3.27M

    $5,791/mo

    Zestimate® history
    Loading
    Loading...

    Owner options

    List your home for rent

    $5,791/mo

    Rent Zestimate®

    Find your next renter with Zillow Rental Manager. Plus, with online applications, you can quickly screen prospective tenants – for free.

    Learn more

    $5,791/mo

    Rent Zestimate®

    Refinance and save

    $11,932/mo

    Est. payment

    Refinancing to a lower rate could help reduce your monthly payments and save thousands over the life of the loan.

    See today's rates

    $11,932/mo

    Est. payment

    Explore your selling options

    Work with a Zillow partner agent

    Leverage their expertise and Zillow's premium Showcase listings to get your home seen by more buyers.

    Get started

    List with your own agent

    Get your home in front of millions of buyers by listing it on Zillow.

    Learn how to do it

    Sell it yourself

    Take full control of how buyers see your home on Zillow by listing For Sale by Owner (FSBO).

    List your home

    What's special

    Guest roomOutdoor fireplaceHome officeBoat storageSolid homeCompletely turn keySoaring ceilings
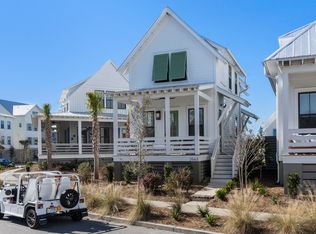
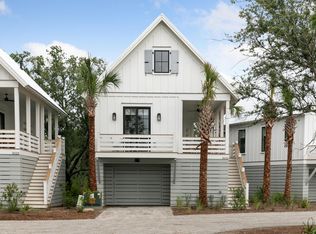
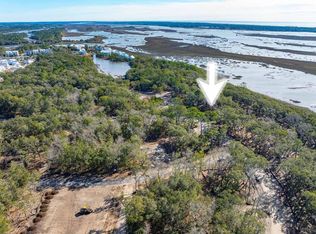
    9828 Haven Loop is the epitome of modern luxury, set on a private cul-de-sac, with serene marsh views. The open floor plan is an entertainer's dream - the living, dining and kitchen with soaring ceilings and floor to ceiling windows allow light to pour in, and overlook the spacious screened-in porch and peaceful Lowcountry backdrop. The show stopping master suite, located on the main level, encompasses the entire side of the home and includes a private sitting/reading room/library, beamed vaulted ceiling, home office, huge master closet, and a beautiful spa-like bathroom. The main level is completed by a guest room with en suite bath, the laundry room, and powder room decorated with designer finishes and wallpaper. Upstairs are three additional bedrooms and two baths.Built by one of Charleston's master builders, the craftsmanship won't go unnoticed in this fine, solid home, which is loaded with custom details. Extras include a generator, three stop elevator, 4 car garage, and loggia complete with an outdoor kitchen, tv and hot tub. Other highlights include, fenced in backyard with room for a pool, IPE exterior flooring, and an outdoor fireplace, This home is available to be sold furnished - completely turn key, hot tub, tvs, most furnishings, and golf carts, all can be negotiated. Kiawah River is Charleston's most beautiful premier new neighborhood, with gorgeous 5 star amenities including a Riverfront pool and fitness center, community dock, future Auberge Hotel and Sports Complex on the way, miles of trails along marsh and farmland, boat storage, and even a Goatery! Located just minutes from beaches, Kiawah, Seabrook, and bustling Freshfields Village with plenty of shopping and dining, nowhere in Charleston can one find such a distinctive community, where beauty meets luxury in a natural setting for such a value. This stunning property as well as Kiawah River's impressive setting and amenities, need to be appreciated in person so schedule your visit to this special property today. A complete list of features and upgrades is available. Buyer pays Kiawah River Community Enhancement Fee at closing, 1/4 of 1% of purchase price.

    Zillow last checked:

    Listing updated:

    Listed by:

    Smith Spencer Real Estate

    Bought with:

    Carolina One Real Estate

    Source: CTMLS,MLS#: 23015805MLS Logo

    Facts & features

    Interior

    Bedrooms & bathrooms
    • Bedrooms: 5
    • Bathrooms: 5
    • Full bathrooms: 4
    • 1/2 bathrooms: 1
    Heating
    • Electric, Heat Pump
    Cooling
    • Central Air
    Appliances
    • Laundry: Electric Dryer Hookup, Washer Hookup, Laundry Room
    Features
    • Beamed Ceilings, Ceiling - Cathedral/Vaulted, Ceiling - Smooth, High Ceilings, Elevator, Kitchen Island, Walk-In Closet(s), Ceiling Fan(s), Eat-in Kitchen, Formal Living, Entrance Foyer, In-Law Floorplan, Pantry
    • Flooring: Ceramic Tile, Wood
    • Windows: Window Treatments
    • Number of fireplaces: 2
    • Fireplace features: Gas, Two, Wood Burning
    Interior area
    • Total structure area: 3,892
    • Total interior livable area: 3,892 sqft

    Property

    Parking
    • Total spaces: 4
    • Parking features: Garage, Attached, Garage Door Opener
    • Attached garage spaces: 4
    Accessibility
    • Accessibility features: Handicapped Equipped
    Features
    • Levels: Two
    • Stories: 2
    • Patio & porch: Deck, Patio, Covered, Front Porch, Screened
    • Exterior features: Lawn Irrigation, Rain Gutters
    • Spa features: Hot Tub/Spa, Community
    • Fencing: Partial
    • Waterfront features: River Front, Tidal Creek
    Lot
    • Size: 0.29 Acres
    • Features: 0 - .5 Acre, Cul-De-Sac
    Details
    • Parcel number: 2120000023

    Construction

    Type & style
    • Home type: SingleFamily
    • Architectural style: Contemporary
    • Property subtype: Single Family Residence
    Materials
    • Wood Siding
    • Foundation: Pillar/Post/Pier
    • Roof: Metal
    Condition
    • New construction: No
    • Year built: 2021

    Utilities & green energy

    • Sewer: Public Sewer
    • Water: Public
    • Utilities for property: Berkeley Elect Co-Op, John IS Water Co

    Community & neighborhood

    Community
    • Community features: Boat Ramp, Clubhouse, Dock Facilities, Elevators, Fitness Center, Park, Pool, Trash
    Location
    • Region: Johns Island
    • Subdivision: Kiawah River

    Other

    Other facts
    • Listing terms: Cash,Conventional

    Price history

    DateEventPrice
    9/21/2023Sold$2,650,000+2.1%$681/sqft
    Source: CTMLS #23015805 Report a problem
    8/23/2023Contingent$2,595,000$667/sqft
    Source: CTMLS #23015805 Report a problem
    8/11/2023Listed for sale$2,595,000$667/sqft
    Source: CTMLS #23015805 Report a problem
    7/29/2023Contingent$2,595,000$667/sqft
    Source: CTMLS #23015805 Report a problem
    7/13/2023Listed for sale$2,595,000$667/sqft
    Source: CTMLS #23015805 Report a problem
    7/11/2023Listing removed--
    Source: CTMLS #23006470 Report a problem
    6/19/2023Price change$2,595,000-2.1%$667/sqft
    Source: CTMLS #23006470 Report a problem
    6/3/2023Price change$2,650,000-5.3%$681/sqft
    Source: CTMLS #23006470 Report a problem
    5/28/2023Price change$2,799,500-3.4%$719/sqft
    Source: CTMLS #23006470 Report a problem
    5/19/2023Price change$2,899,500-1.7%$745/sqft
    Source: CTMLS #23006470 Report a problem
    3/24/2023Listed for sale$2,950,000+34.1%$758/sqft
    Source: CTMLS #23006470 Report a problem
    9/9/2021Sold$2,200,000+486.7%$565/sqft
    Source: Public Record Report a problem
    7/8/2020Sold$375,000$96/sqft
    Source: Public Record Report a problem

    Public tax history

    YearProperty taxesTax assessment
    2025$9,031 -6%$106,000
    2024$9,603 -69%$106,000 -19.7%
    2023$30,930 +3.7%$132,000
    2022$29,813 +492.1%$132,000 +486.7%
    2021$5,036 +4156.6%$22,500 +4066.7%
    2020$118 $540
    2019$118 $540

    Find assessor info on the county website

    Neighborhood: 29455

    Nearby schools

    GreatSchools rating
    Schools provided by the listing agent
    • Elementary: Mt. Zion
    • Middle: Haut Gap
    • High: St. Johns

    Source: CTMLS. This data may not be complete. We recommend contacting the local school district to confirm school assignments for this home.

    Get a cash offer in 3 minutes
    Find out how much your home could sell for in as little as 3 minutes with a no-obligation cash offer.
    Estimated market value
    $3,031,300
    Get a cash offer in 3 minutes
    Find out how much your home could sell for in as little as 3 minutes with a no-obligation cash offer.
    Estimated market value
    $3,031,300