Skip main navigation
Off market
  • $368,300

    9828 Houndshill Pl, Fort Wayne, IN 46804

    4beds
    3baths
    3,228sqft
    SingleFamily
    Built in 1977
    0.28 Acres Lot
    $368,300 Zestimate®
    $114/sqft
    $2,423 Estimated rent

    Home value

    $368,300

    $346,000 - $390,000

    $2,423/mo

    Zestimate® history
    Loading
    Loading...

    Owner options

    List your home for rent

    $2,423/mo

    Rent Zestimate®

    Find your next renter with Zillow Rental Manager. Plus, with online applications, you can quickly screen prospective tenants – for free.

    Learn more

    $2,423/mo

    Rent Zestimate®

    Refinance and save

    $2,258/mo

    Est. payment

    Refinancing to a lower rate could help reduce your monthly payments and save thousands over the life of the loan.

    See today's rates

    $2,258/mo

    Est. payment

    Explore your selling options

    Work with a Zillow partner agent

    Leverage their expertise and Zillow's premium Showcase listings to get your home seen by more buyers.

    Get started

    List with your own agent

    Get your home in front of millions of buyers by listing it on Zillow.

    Learn how to do it

    Sell it yourself

    Take full control of how buyers see your home on Zillow by listing For Sale by Owner (FSBO).

    List your home

    What's special

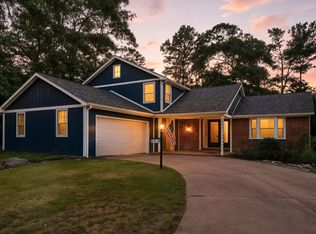
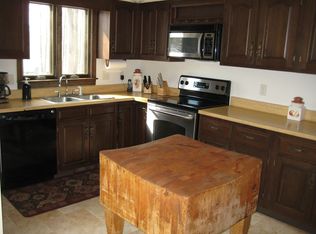
    This custom built 4 bedroom home boasts loads of features and enjoys a quiet, wooded location on cul-de-sac. Upon entering the home you will immediately take notice of the large, open foyer and awesome open staircase. Just off the foyer is the living room with sliding glass doors for access to the back deck. Passing by the staircase is the breakfast nook, kitchen, and spacious family room. The family room measures 23' x 19' and includes a stone fireplace, vaulted ceilings, deck access, and 2 balconies to enjoy the scenic views. The kitchen is a chef's dream with plenty of cabinetry for your storage needs, newer countertops that were installed in 2010, and updated back splash. All 4 bedrooms are nicely sized and located on the upper level including the master bedroom. Master bedroom includes master bath with dual vanity, a huge walk-in closet, and private balcony. Lower level is partially finished with a brick masonry fireplace and wet bar making it a great place to entertain guests. Lower level also includes plenty of storage space and a workshop. Other updates to this home include new Pella sliding glass doors in 2005, new 95-98% efficient gas furnace (w/humidifier) & water heater in 2009, new carpet in dining room and living room in 2014, and new breakfast nook laminate floor in 2014. This home is in terrific shape and ready for its new owners!

    This property is off market, which means it's not currently listed for sale or rent on Zillow. This may be different from what's available on other websites or public sources.

    Facts & features

    Interior

    Bedrooms & bathrooms
    • Bedrooms: 4
    • Bathrooms: 3
    Heating
    • Other
    Cooling
    • Central
    Features
    • Basement: Unfinished
    • Has fireplace: Yes
    • Fireplace features: masonry
    Interior area
    • Total interior livable area: 3,228 sqft

    Property

    Parking
    • Parking features: Garage - Attached
    Lot
    • Size: 0.28 Acres
    Details
    • Parcel number: 021122278022000075

    Construction

    Type & style
    • Home type: SingleFamily
    Materials
    • Frame
    • Roof: Asphalt
    Condition
    • Year built: 1977

    Community & neighborhood

    Location
    • Region: Fort Wayne

    HOA & financial

    HOA
    • Has HOA: Yes
    • HOA fee: $13 monthly

    Price history

    DateEventPrice
    2/21/2015Listing removed$159,900$50/sqft
    Source: Real Living Ness Bros #201502795 Report a problem
    1/23/2015Listed for sale$159,900-13.8%$50/sqft
    Source: Real Living Ness Bros #201502795 Report a problem
    8/29/2014Listing removed$185,500$57/sqft
    Source: RE/MAX Results #201418218 Report a problem
    8/19/2014Listed for sale$185,500+3.3%$57/sqft
    Source: RE/MAX Results #201418218 Report a problem
    6/24/2014Listing removed$179,500$56/sqft
    Source: RE/MAX Results #201418218 Report a problem
    5/15/2014Listed for sale$179,500$56/sqft
    Source: RE/MAX Results #201418218 Report a problem

    Public tax history

    YearProperty taxesTax assessment
    2025$3,339 +7.8%$328,700 +5.8%
    2024$3,098 +3.1%$310,800 +7.5%
    2023$3,004 +23.8%$289,100 +4%
    2022$2,426 +9.6%$278,100 +20.1%
    2021$2,213 +5.7%$231,600 +9.8%
    2020$2,094 +3.5%$210,900 +5.9%
    2019$2,024 +12.2%$199,200 +6.2%
    2018$1,803 +3.7%$187,600 +10.2%
    2017$1,739 +4.2%$170,200 +4.2%
    2016$1,669 -19.3%$163,300 -16.6%
    2014$2,069 +2.9%$195,900 +3.4%
    2013$2,010 +6.6%$189,400 +6.5%
    2011$1,885 $177,800 -0.8%
    2010-- $179,300 +3.5%
    2007-- $173,200 +14.5%
    2005-- $151,300
    2004-- $151,300 +46.3%
    2001-- $103,400 +200%
    1999-- $34,470

    Find assessor info on the county website

    Neighborhood: Haverhill

    Nearby schools

    GreatSchools rating
    Get pre-qualified for a loan
    At Zillow Home Loans, we can pre-qualify you in as little as 5 minutes with no impact to your credit score.

    An equal housing lender. NMLS #10287.

    Sell for more on Zillow
    Get a Zillow Showcase℠ listing at no additional cost and you could sell for .
    $368,300
    2% more
    +$7,366
    With Zillow Showcase(estimated)
    $375,666