Skip main navigation
Sold
  • Price Unknown

    9828 Lexington Dr, Aubrey, TX 76227

    3beds
    1,850sqft
    Single Family Residence
    Built in 2005
    4,268 Square Feet Lot
    $289,000 Zestimate®
    $--/sqft
    $2,045 Estimated rent

    Home value

    $289,000

    $275,000 - $303,000

    $2,045/mo

    Zestimate® history
    Loading
    Loading...

    Owner options

    List your home for rent

    $2,045/mo

    Rent Zestimate®

    Find your next renter with Zillow Rental Manager. Plus, with online applications, you can quickly screen prospective tenants – for free.

    Learn more

    $2,045/mo

    Rent Zestimate®

    Refinance and save

    $435/mo

    Est. payment

    Refinancing to a lower rate could help reduce your monthly payments and save thousands over the life of the loan.

    See today's rates

    $435/mo

    Est. payment

    Explore your selling options

    Work with a Zillow partner agent

    Leverage their expertise and Zillow's premium Showcase listings to get your home seen by more buyers.

    Get started

    List with your own agent

    Get your home in front of millions of buyers by listing it on Zillow.

    Learn how to do it

    Sell it yourself

    Take full control of how buyers see your home on Zillow by listing For Sale by Owner (FSBO).

    List your home

    What's special

    Meticulously maintainedBonus office spaceSeparate community centerExtra spaceFitness centerNew appliancesClub house
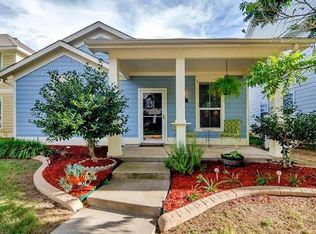
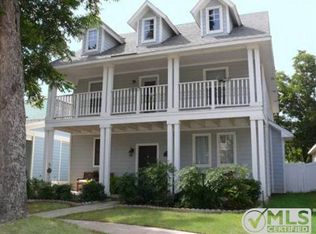
    This Is It! Unique Cape Cod Style Master Planned Community Where Every Day Feels Like Vacation! Community Features Club House, Fitness Center, Sauna, Separate Community Center, Two Swim Parks Water Slides Beach Entry Tot Pools Swim Lanes And Adults Only Pool. Basketball, Tennis Courts Soccer, Baseball Fields Skate Park And Playgrounds Two 3 Acre and One 25 Acre Lake With Dock, Stocked With Trophy Bass! Miles of Walking Trails and More! This Charming 3 Bed 2 Half Bath Home Has Been Meticulously Maintained, It's Clean And Ready For New Owners. Updates Include Complete HVAC System Replacement In July 22, Comes With Warranty! Granite Counters, Kitchen Sink, Backsplash and All New Appliances April 23. Dr. Wellness X6 Model Hot Tub-Spa Upgraded With Colored Lights and Mini Waterfall Stays With Acceptable Offer. Work From Home? You Will Appreciate The Bonus Office Space With AC Located In Garage! Still Room To Park 1 Vehicle and Store Lawn Equipment 5ft extra Space in Garage For Your Storage

    Zillow last checked:

    Listing updated:

    Listed by:

    Robin Grisham 0529458 972-900-5855,

    JPAR North Metro 972-836-9295

    Bought with:

    Stefany Nau

    Briggs Freeman Sotheby's Int'l

    Source: NTREIS,MLS#: 20349601

    Facts & features

    Interior

    Bedrooms & bathrooms
    • Bedrooms: 3
    • Bathrooms: 3
    • Full bathrooms: 2
    • 1/2 bathrooms: 1
    Primary bedroom
    • Features: En Suite Bathroom, Linen Closet, Walk-In Closet(s)
    • Level: Second
    • Dimensions: 14 x 13
    Bedroom
    • Features: Walk-In Closet(s)
    • Level: Second
    • Dimensions: 13 x 13
    Bedroom
    • Features: Walk-In Closet(s)
    • Level: Second
    • Dimensions: 11 x 10
    Primary bathroom
    • Features: En Suite Bathroom
    • Level: Second
    • Dimensions: 0 x 0
    Bathroom
    • Level: Second
    • Dimensions: 0 x 0
    Game room
    • Features: Walk-In Closet(s)
    • Level: Second
    • Dimensions: 14 x 12
    Half bath
    • Level: First
    • Dimensions: 0 x 0
    Kitchen
    • Features: Breakfast Bar, Granite Counters, Pantry
    • Level: First
    • Dimensions: 10 x 9
    Laundry
    • Level: First
    • Dimensions: 0 x 0
    Living room
    • Level: First
    • Dimensions: 17 x 16
    Heating
    • Electric
    Cooling
    • Central Air, Ceiling Fan(s), Electric
    Appliances
    • Included: Dishwasher, Electric Oven, Electric Range, Electric Water Heater, Disposal, Microwave
    • Laundry: Electric Dryer Hookup
    Features
    • Decorative/Designer Lighting Fixtures, Granite Counters, High Speed Internet
    • Flooring: Carpet, Ceramic Tile, Hardwood, Laminate
    • Windows: Window Coverings
    • Has basement: No
    • Has fireplace: No
    Interior area
    • Total interior livable area: 1,850 sqft

    Property

    Parking
    • Total spaces: 1
    • Parking features: Alley Access, Converted Garage, Door-Single, Garage, Garage Door Opener, Garage Faces Rear
    • Attached garage spaces: 1
    Features
    • Levels: Two
    • Stories: 2
    • Patio & porch: Covered
    • Pool features: None, Community
    • Spa features: Community
    • Fencing: Vinyl
    Lot
    • Size: 4,268 Square Feet
    • Features: Interior Lot, Landscaped
    Details
    • Additional structures: See Remarks
    • Parcel number: R269014

    Construction

    Type & style
    • Home type: SingleFamily
    • Architectural style: Traditional,Detached
    • Property subtype: Single Family Residence
    Materials
    • Fiber Cement
    • Foundation: Slab
    • Roof: Composition
    Condition
    • Year built: 2005

    Utilities & green energy

    • Sewer: Public Sewer
    • Water: Public
    • Utilities for property: Sewer Available, Water Available
    Green energy
    • Energy efficient items: Appliances, HVAC, Insulation

    Community & HOA

    Community
    • Features: Clubhouse, Dock, Fitness Center, Fishing, Lake, Other, Playground, Park, Pool, Sauna, Sidewalks, Tennis Court(s), Trails/Paths
    • Security: Security System Owned, Security System, Smoke Detector(s)
    • Subdivision: Creek Village At Providence
    HOA
    • Has HOA: Yes
    • Services included: All Facilities, Association Management
    • HOA fee: $435 semi-annually
    • HOA name: First Service Residential
    • HOA phone: 877-378-2388
    Location
    • Region: Aubrey

    Financial & listing details

    • Tax assessed value: $293,601
    • Annual tax amount: $5,320
    • Date on market: 8/2/2023
    • Cumulative days on market: 19 days
    • Listing terms: Cash,Conventional,FHA,VA Loan
    • Exclusions: Windmill (located in front flower bed) Landscape Flower Pots (2 in front, 1 in back) 3 mounted Televisions located in bedrooms, mounting hardware

    Price history

    DateEventPrice
    7/26/2023Sold--
    Source: NTREIS #20349601 Report a problem
    7/20/2023Pending sale$329,900$178/sqft
    Source: NTREIS #20349601 Report a problem
    6/26/2023Contingent$329,900$178/sqft
    Source: NTREIS #20349601 Report a problem
    6/7/2023Listed for sale$329,900+50.6%$178/sqft
    Source: NTREIS #20349601 Report a problem
    8/30/2018Sold--
    Source: Agent Provided Report a problem
    8/1/2018Pending sale$219,000$118/sqft
    Source: Keller Williams Realty Preston Road #13875412 Report a problem
    7/19/2018Price change$219,000-4.8%$118/sqft
    Source: Keller Williams Realty Preston Road #13875412 Report a problem
    6/27/2018Listed for sale$229,990+35.7%$124/sqft
    Source: Keller Williams Realty DPR #13875412 Report a problem
    11/10/2014Sold--
    Source: Agent Provided Report a problem
    8/12/2014Listed for sale$169,500+13.4%$92/sqft
    Source: Diversified Realty Consultants #12196411 Report a problem
    11/23/2008Listing removed$149,500$81/sqft
    Source: Listhub #11044596 Report a problem
    7/18/2008Price change$149,500+1%$81/sqft
    Source: Listhub #11044596 Report a problem
    6/30/2008Price change$148,000-6.3%$80/sqft
    Source: Listhub #11044596 Report a problem
    3/24/2008Listed for sale$158,000$85/sqft
    Source: Listhub #11044596 Report a problem

    Public tax history

    YearProperty taxesTax assessment
    2025-- $293,601 -11.6%
    2024-- $332,074 +28.4%
    2023$3,780 -19.6%$258,672 +10%
    2022$4,702 -2.2%$235,156 +10%
    2021$4,808 +1.4%$213,778 +4.5%
    2020$4,740 -0.1%$204,663 +2.9%
    2019$4,743 -2.5%$198,963 +6.9%
    2018$4,866 +15.7%$186,062 +4.9%
    2017$4,204 $177,305 +10.3%
    2016$4,204 +7.3%$160,692 +6.5%
    2015$3,920 $150,880 +7.1%
    2014$3,920 $140,887 +7.6%
    2013$3,920 $130,989 +9.4%
    2012-- $119,739 -3.6%
    2011-- $124,251 -1.4%
    2010-- $126,021 -1%
    2009-- $127,354 -12.5%
    2007-- $145,525
    Find assessor info on the county website

    Neighborhood: Providence Village

    Nearby schools

    GreatSchools rating
    Schools provided by the listing agent
    • Elementary: James A Monaco
    • Middle: Aubrey
    • High: Aubrey
    • District: Aubrey ISD

    Source: NTREIS. This data may not be complete. We recommend contacting the local school district to confirm school assignments for this home.

    Get a cash offer in 3 minutes
    Find out how much your home could sell for in as little as 3 minutes with a no-obligation cash offer.
    Estimated market value
    $289,000
    Get a cash offer in 3 minutes
    Find out how much your home could sell for in as little as 3 minutes with a no-obligation cash offer.
    Estimated market value
    $289,000