Skip main navigation
Closed
  • $240,000

    9828 Louisville St NE, Louisville, OH 44641

    5beds
    2,217sqft
    Single Family Residence
    Built in 1947
    1.14 Acres Lot
    $277,100 Zestimate®
    $108/sqft
    $2,244 Estimated rent

    Home value

    $277,100

    $258,000 - $302,000

    $2,244/mo

    Zestimate® history
    Loading
    Loading...

    Owner options

    List your home for rent

    $2,244/mo

    Rent Zestimate®

    Find your next renter with Zillow Rental Manager. Plus, with online applications, you can quickly screen prospective tenants – for free.

    Learn more

    $2,244/mo

    Rent Zestimate®

    Refinance and save

    $1,611/mo

    Est. payment

    Refinancing to a lower rate could help reduce your monthly payments and save thousands over the life of the loan.

    See today's rates

    $1,611/mo

    Est. payment

    Explore your selling options

    Work with a Zillow partner agent

    Leverage their expertise and Zillow's premium Showcase listings to get your home seen by more buyers.

    Get started

    List with your own agent

    Get your home in front of millions of buyers by listing it on Zillow.

    Learn how to do it

    Sell it yourself

    Take full control of how buyers see your home on Zillow by listing For Sale by Owner (FSBO).

    List your home

    What's special

    Well-maintained traditional homeQuality craftsmanshipTraditional designPeaceful viewsThoughtful floor planSpacious livingEndless possibilities
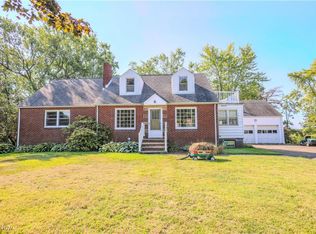
    Discover your dream home, where timeless charm meets modern convenience! Nestled in a picturesque country setting just minutes from town, this well-maintained traditional home offers the perfect blend of privacy and accessibility. Ideal for families or those seeking extra space, this home is located in a highly sought-after school district, making it an excellent choice for growing families. As you step inside, you'll be greeted by quality craftsmanship and attention to detail at every turn. The rich woodwork and custom-built ins provide a warm and inviting atmosphere, showcasing the pride of ownership and impeccable design that's hard to find in newer homes. Whether you're hosting a gathering or enjoying a quiet evening at home, the large rooms offer the space you need for comfortable living. With four bedrooms and three full baths, mornings will be a breeze as everyone has their own space to get ready. The thoughtful floor plan ensures seamless flow from room to room, making it perfect for both entertaining and everyday living. The abundant storage throughout the home, from the built-in cabinetry to the extra closets, ensures that everything has a place, keeping your living space clutter-free. The outdoor space is just as appealing, offering a serene escape with the beauty of nature surrounding you. Enjoy your morning coffee while taking in the peaceful views, or explore the expansive yard that offers endless possibilities for gardening, outdoor activities, or simply relaxing in the country air. This home has been meticulously cared for, meaning all you have to do is move in and start enjoying everything it has to offer. It's rare to find a property that combines the charm of traditional design with such spacious living, especially in such an ideal location near town and within a top-rated school district. Don't miss out on this opportunity! Auditor indicates 2 full baths; but Seller states 3 full baths.

    Zillow last checked:

    Listing updated:

    Listed by:

    Arden R Lingenhoel alingenhoel@cutlercigroup.com330-323-6896,

    Cutler Real Estate

    Bought with:

    Tara Branz, 448808

    RE/MAX Edge Realty

    Source: MLS Now,MLS#: 5069965MLS LogoOriginating MLS: Stark Trumbull Area REALTORS

    Facts & features

    Interior

    Bedrooms & bathrooms
    • Bedrooms: 5
    • Bathrooms: 3
    • Full bathrooms: 3
    • Main level bathrooms: 1
    • Main level bedrooms: 2
    Primary bedroom
    • Level: First
    • Dimensions: 15 x 12
    Bedroom
    • Level: Second
    • Dimensions: 14 x 13
    Bedroom
    • Level: First
    • Dimensions: 12 x 11
    Bedroom
    • Level: Second
    • Dimensions: 14 x 13
    Bedroom
    • Level: Second
    • Dimensions: 12 x 11
    Eat in kitchen
    • Level: First
    • Dimensions: 13 x 12
    Family room
    • Level: Lower
    • Dimensions: 25 x 19
    Library
    • Level: First
    • Dimensions: 10 x 9
    Living room
    • Level: First
    • Dimensions: 26 x 14
    Sunroom
    • Level: First
    • Dimensions: 11 x 6
    Heating
    • Gas
    Cooling
    • Central Air
    Appliances
    • Included: Water Softener
    Features
    • Built-in Features, Eat-in Kitchen, Open Floorplan, Storage, Walk-In Closet(s)
    • Basement: Full
    • Number of fireplaces: 1
    Interior area
    • Total structure area: 2,217
    • Total interior livable area: 2,217 sqft
    • Finished area above ground: 2,217

    Property

    Parking
    • Total spaces: 2
    • Parking features: Detached, Electricity, Garage, Paved
    • Garage spaces: 2
    Features
    • Levels: Two
    • Stories: 2
    Lot
    • Size: 1.14 Acres
    Details
    • Additional parcels included: 03300154
    • Parcel number: 03300155
    • Special conditions: Estate

    Construction

    Type & style
    • Home type: SingleFamily
    • Architectural style: Conventional
    • Property subtype: Single Family Residence
    Materials
    • Brick, Vinyl Siding
    • Roof: Asphalt,Fiberglass
    Condition
    • Year built: 1947

    Utilities & green energy

    • Sewer: Septic Tank
    • Water: Well

    Community & HOA

    Community
    • Security: Smoke Detector(s)
    HOA
    • Has HOA: No
    Location
    • Region: Louisville

    Financial & listing details

    • Price per square foot: $108/sqft
    • Annual tax amount: $2,784
    • Date on market: 9/13/2024
    • Cumulative days on market: 91 days

    Price history

    DateEventPrice
    12/13/2024Sold$240,000-3.6%$108/sqft
    Source: MLS Now #5069965 Report a problem
    11/12/2024Pending sale$249,000$112/sqft
    Source: Cutler Real Estate #5069965 Report a problem
    11/12/2024Contingent$249,000$112/sqft
    Source: MLS Now #5069965 Report a problem
    10/9/2024Price change$249,000-2.4%$112/sqft
    Source: MLS Now #5069965 Report a problem
    9/13/2024Listed for sale$255,000$115/sqft
    Source: MLS Now #5069965 Report a problem

    Public tax history

    Tax history is unavailable.

    Neighborhood: 44641

    Nearby schools

    GreatSchools rating
    Schools provided by the listing agent
    • District: Louisville CSD - 7607

    Source: MLS Now. This data may not be complete. We recommend contacting the local school district to confirm school assignments for this home.

    Get a cash offer in 3 minutes
    Find out how much your home could sell for in as little as 3 minutes with a no-obligation cash offer.
    Estimated market value
    $277,100
    Get a cash offer in 3 minutes
    Find out how much your home could sell for in as little as 3 minutes with a no-obligation cash offer.
    Estimated market value
    $277,100