Skip main navigation
Closed
  • $284,900

    9828 Massey Dr, Evansville, IN 47725

    3beds
    1,408sqft
    Single Family Residence
    Built in 2018
    7,840 Square Feet Lot
    $293,600 Zestimate®
    $--/sqft
    $1,982 Estimated rent

    Home value

    $293,600

    $264,000 - $326,000

    $1,982/mo

    Zestimate® history
    Loading
    Loading...

    Owner options

    List your home for rent

    $1,982/mo

    Rent Zestimate®

    Find your next renter with Zillow Rental Manager. Plus, with online applications, you can quickly screen prospective tenants – for free.

    Learn more

    $1,982/mo

    Rent Zestimate®

    Refinance and save

    $1,735/mo

    Est. payment

    Refinancing to a lower rate could help reduce your monthly payments and save thousands over the life of the loan.

    See today's rates

    $1,735/mo

    Est. payment

    Explore your selling options

    Work with a Zillow partner agent

    Leverage their expertise and Zillow's premium Showcase listings to get your home seen by more buyers.

    Get started

    List with your own agent

    Get your home in front of millions of buyers by listing it on Zillow.

    Learn how to do it

    Sell it yourself

    Take full control of how buyers see your home on Zillow by listing For Sale by Owner (FSBO).

    List your home

    What's special

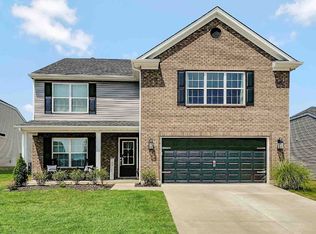
    Built at the end of 2018, this one-owner, single-level home offers an ideal blend of elegance, efficiency, and easy living. With 3 bedrooms and 2 full baths, every inch of this thoughtfully designed space reflects care, comfort, and attention to detail. The kitchen features gleaming granite countertops and upgraded light fixtures that add a touch of sophistication throughout the home. The primary suite feels like a private retreat with its spacious walk-in closet, luxurious walk-in shower, and refined finishes that elevate the everyday. Practical upgrades make this home as functional as it is beautiful, including expanded garage square footage for additional storage or workspace and new attic insulation to enhance energy efficiency. It also comes fully equipped with all appliances, allowing you to move right in with ease and convenience. Outside, the beautifully maintained landscaping provides striking curb appeal with easy-to-care-for greenery and a retaining wall that adds structure and charm. From its modern upgrades to its warm, welcoming atmosphere, this home perfectly balances style and comfort—proof that thoughtful design truly makes all the difference.

    Zillow last checked:

    Listing updated:

    Listed by:

    Emma Ellison Cell:812-774-0029,

    Key Associates Signature Realty

    Bought with:

    Lori Seibert, RB20001357

    Key Associates Signature Realty

    Source: IRMLS,MLS#: 202544955MLS Logo

    Facts & features

    Interior

    Bedrooms & bathrooms
    • Bedrooms: 3
    • Bathrooms: 2
    • Full bathrooms: 2
    • Main level bedrooms: 3
    Bedroom 1
    • Level: Main
    Bedroom 2
    • Level: Main
    Kitchen
    • Level: Main
    • Area: 304
    • Dimensions: 19 x 16
    Living room
    • Level: Main
    • Area: 255
    • Dimensions: 15 x 17
    Heating
    • Natural Gas, Conventional
    Cooling
    • Central Air
    Appliances
    • Included: Disposal, Dishwasher, Microwave, Refrigerator, Washer, Electric Cooktop, Dryer-Electric, Electric Oven, Electric Water Heater
    • Laundry: Electric Dryer Hookup, Main Level, Washer Hookup
    Features
    • 1st Bdrm En Suite, Breakfast Bar, Stone Counters, Eat-in Kitchen, Open Floorplan, Split Br Floor Plan, Stand Up Shower
    • Flooring: Vinyl
    • Windows: Window Treatments
    • Basement: Crawl Space
    • Attic: Pull Down Stairs
    • Has fireplace: No
    Interior area
    • Total structure area: 1,408
    • Total interior livable area: 1,408 sqft
    • Finished area above ground: 1,408
    • Finished area below ground: 0

    Property

    Parking
    • Total spaces: 2
    • Parking features: Attached, Garage Door Opener, Concrete
    • Attached garage spaces: 2
    • Has uncovered spaces: Yes
    Features
    • Levels: One
    • Stories: 1
    Lot
    • Size: 7,840 Square Feet
    • Dimensions: 130x60
    • Features: Sloped, 0-2.9999, Landscaped
    Details
    • Parcel number: 820422002883.010019

    Construction

    Type & style
    • Home type: SingleFamily
    • Architectural style: Craftsman
    • Property subtype: Single Family Residence
    Materials
    • Brick, Stone, Vinyl Siding
    • Roof: Shingle
    Condition
    • New construction: No
    • Year built: 2018

    Utilities & green energy

    • Sewer: Public Sewer
    • Water: Public

    Community & HOA

    Community
    • Subdivision: Cayman Ridge
    Location
    • Region: Evansville

    Financial & listing details

    • Tax assessed value: $230,400
    • Annual tax amount: $2,198
    • Date on market: 11/6/2025

    Price history

    DateEventPrice
    12/22/2025Sold$284,900+3.6%
    Source: IRMLS #202544955 Report a problem
    11/30/2025Pending sale$274,900
    Source: IRMLS #202544955 Report a problem
    11/11/2025Listed for sale$274,900+39.7%
    Source: IRMLS #202544955 Report a problem
    12/5/2018Sold$196,719$140/sqft
    Source: Agent Provided Report a problem

    Public tax history

    YearProperty taxesTax assessment
    2025$2,191 -3.4%$230,400 +5%
    2024$2,268 +10%$219,500 -4.7%
    2023$2,061 +0.7%$230,400 +13.8%
    2022$2,047 +19.5%$202,500 +4.3%
    2021$1,714 -0.7%$194,100 +10.7%
    2020$1,726 +26126.8%$175,400 -0.8%
    2019$7 +0.9%$176,900 +58866.7%
    2018$7 $300
    2017-- $300
    Find assessor info on the county website

    Neighborhood: 47725

    Nearby schools

    GreatSchools rating
    Schools provided by the listing agent
    • Elementary: McCutchanville
    • Middle: North
    • High: North
    • District: Evansville-Vanderburgh School Corp.

    Source: IRMLS. This data may not be complete. We recommend contacting the local school district to confirm school assignments for this home.

    Get pre-qualified for a loan
    At Zillow Home Loans, we can pre-qualify you in as little as 5 minutes with no impact to your credit score.

    An equal housing lender. NMLS #10287.

    Sell for more on Zillow
    Get a Zillow Showcase℠ listing at no additional cost and you could sell for .
    $293,600
    2% more
    +$5,872
    With Zillow Showcase(estimated)
    $299,472