Rare pool-sized backyard on a one-third-acre corner lot leaving plenty of grass, in the highly sought-after master-planned Silverado community! Better than new and move-in ready, this thoughtfully designed home offers an open-concept floor plan filled with abundant natural light, a downstairs primary suite with ensuite bath and separate his-and-her walk-in closets, dedicated home office or flex room, spacious upstairs game room, oversized utility room, and exceptional storage throughout. The chef's kitchen features an oversized island, gas cooking, walk-in pantry, abundant cabinetry, and flows seamlessly into the dining area and inviting family room with custom built-ins and a cozy fireplace, creating the perfect space for everyday living and entertaining. Step outside to an extended covered patio overlooking a rare pool-sized backyard with an extended privacy fence and endless possibilities for a future pool, outdoor kitchen, play area, sport court, garden, or your own private backyard oasis. Enjoy resort-style living with multiple community pools, splash pad, clubhouse, parks, playgrounds, dog park, pickleball, tennis and basketball courts, scenic ponds, picnic areas, greenbelts, and miles of walking, jogging, hiking and biking trails. Conveniently located just minutes from US-380, the Dallas North Tollway, shopping, dining, PGA Frisco, Universal Kids Resort, and the continued growth of North Texas. Built recently, this energy-efficient home offers modern finishes, flexible living spaces, and one of the largest lots in the neighborhood. Appliances are negotiable, making this exceptional home an even more attractive opportunity. Extended 50-foot privacy fence, remodeled designer powder bath, custom built-ins, and one of Silverado's largest lots with sprinkler system. Flexible work-from-home floor plan with room to add a pool, outdoor kitchen, sport court, garden, or play area while still enjoying one of the community's premier oversized corner lots.
For sale
$399,000
9828 Quail Pointe Rd, Aubrey, TX 76227
4beds
2,618sqft
Single Family Residence
Built in 2023
0.32 Acres Lot
$393,200 Zestimate®
$152/sqft
$75/mo HOA
What's special
Cozy fireplaceRare pool-sized backyardOne-third-acre corner lotExtended privacy fenceGas cookingExtended covered patioCustom built-ins
- 23 hours |
- 139 |
- 22 |
Zillow last checked:
Listing updated:
Listed by:
Jennifer Sutherland 0716261 972-893-3130,
Ebby Halliday, REALTORS 972-893-3130
Source: NTREIS,MLS#: 21355683
Facts & features
Interior
Bedrooms & bathrooms
- Bedrooms: 4
- Bathrooms: 3
- Full bathrooms: 2
- 1/2 bathrooms: 1
Primary bedroom
- Features: Closet Cabinetry, Walk-In Closet(s)
- Level: First
- Dimensions: 17 x 14
Bedroom
- Level: Second
- Dimensions: 12 x 11
Bedroom
- Level: Second
- Dimensions: 12 x 11
Bedroom
- Level: Second
- Dimensions: 11 x 11
Primary bathroom
- Features: Built-in Features, Closet Cabinetry, Dual Sinks, Linen Closet, Solid Surface Counters, Sink, Separate Shower
- Level: First
- Dimensions: 17 x 10
Dining room
- Level: First
- Dimensions: 14 x 10
Other
- Level: Second
- Dimensions: 12 x 10
Game room
- Level: Second
- Dimensions: 14 x 16
Half bath
- Level: First
- Dimensions: 8 x 8
Kitchen
- Features: Breakfast Bar, Eat-in Kitchen
- Level: First
- Dimensions: 14 x 12
Living room
- Features: Ceiling Fan(s), Fireplace
- Level: First
- Dimensions: 17 x 14
Office
- Level: First
- Dimensions: 14 x 10
Utility room
- Level: First
- Dimensions: 10 x 8
Heating
- ENERGY STAR Qualified Equipment, Fireplace(s)
Cooling
- Attic Fan, Central Air, Electric, ENERGY STAR Qualified Equipment, Gas
Appliances
- Included: Some Gas Appliances, Dryer, Dishwasher, Gas Cooktop, Disposal, Gas Oven, Gas Range, Microwave, Plumbed For Gas, Refrigerator, Washer
Features
- Built-in Features, Chandelier, Decorative/Designer Lighting Fixtures, Eat-in Kitchen, Granite Counters, High Speed Internet, Kitchen Island, Open Floorplan, Pantry, Smart Home, Cable TV, Wired for Data, Walk-In Closet(s)
- Has basement: No
- Number of fireplaces: 1
- Fireplace features: Electric, Family Room, Insert
Interior area
- Total interior livable area: 2,618 sqft
Video & virtual tour
Property
Parking
- Total spaces: 2
- Parking features: Garage Faces Front, Off Street
- Attached garage spaces: 2
Features
- Levels: Two
- Stories: 2
- Pool features: None
Lot
- Size: 0.32 Acres
- Dimensions: 155 x 134 x 83 x 115
- Features: Corner Lot
Details
- Parcel number: R1024167
Construction
Type & style
- Home type: SingleFamily
- Architectural style: Traditional,Detached
- Property subtype: Single Family Residence
Materials
- Brick
- Foundation: Slab
Condition
- Resale
- Year built: 2023
Utilities & green energy
- Sewer: Public Sewer
- Water: Public
- Utilities for property: Sewer Available, Water Available, Cable Available
Community & HOA
Community
- Subdivision: Silverado West Ph 7
HOA
- Has HOA: Yes
- Services included: All Facilities, Maintenance Grounds
- HOA fee: $450 semi-annually
- HOA name: Assured Management
- HOA phone: 214-558-1007
Location
- Region: Aubrey
Financial & listing details
- Price per square foot: $152/sqft
- Tax assessed value: $421,000
- Annual tax amount: $9,981
- Date on market: 8/26/2026
- Listing terms: Cash,Conventional,FHA
Estimated market value
$393,200
$370,000 - $417,000
$2,667/mo
Price history
| Date | Event | Price |
|---|---|---|
| 8/26/2026 | Listed for sale | $399,000$152/sqft |
Source: NTREIS #21355683 Report a problem | ||
Public tax history
| Year | Property taxes | Tax assessment |
|---|---|---|
| 2025 | $9,981 +8.2% | $421,000 +9.7% |
| 2024 | $9,223 | $383,803 |
Find assessor info on the county website
Monthly payment
Est. payment
Payment breakdown
Explore the cost of this home by adjusting the details. Changes won't be saved.Climate risks
Neighborhood: 76227
Nearby schools
GreatSchools rating
- 5/10PETE AND MYRA WEST ELGrades: PK-5Distance: 0.2 mi
- 6/10Aubrey Middle SchoolGrades: 6-8Distance: 3.7 mi
- 6/10Aubrey High SchoolGrades: 9-12Distance: 3.1 mi
Schools provided by the listing agent
- Elementary: Jackie Fuller
- Middle: Aubrey
- High: Aubrey
- District: Aubrey ISD
Source: NTREIS. This data may not be complete. We recommend contacting the local school district to confirm school assignments for this home.
- $341,2004 bd3 ba2.3k sqft9816 Quail Pointe Rd, Aubrey, TX 76227Off Market
- $366,2004 bd3 ba2k sqft2901 Pinecrest Dr, Aubrey, TX 76227Off Market
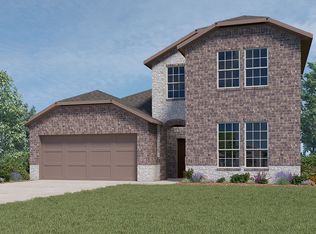
- $--4 bd3 ba2.1k sqft9820 Quail Pointe Rd, Aubrey, TX 76227Sold
- $341,3004 bd3 ba2.2k sqft2816 Pinecrest Dr, Aubrey, TX 76227Off Market
- $362,9004 bd3 ba2.5k sqft9716 Gooseneck Trl, Aubrey, TX 76227Off Market
- $301,0003 bd2 ba1.6k sqft9812 Quail Pointe Rd, Aubrey, TX 76227Off Market
- $323,2004 bd3 ba1.8k sqft9825 Quail Pointe Rd, Aubrey, TX 76227Off Market
- $330,2004 bd2 ba2k sqft9821 Quail Pointe Rd, Aubrey, TX 76227Off Market
A local agent can set up tours, give advice and negotiate with sellers.
Similar homes
- $399,0004 bd2 ba1.8k sqft2700 Lakeside Dr, Aubrey, TX 76227For Sale
 MLS ID #21362258, Amy Herzog. NTREIS
 - $399,9994 bd3 ba2.4k sqft10121 Table Bluff St, Aubrey, TX 76227For Sale
 MLS ID #21287748, Brittany Smith. NTREIS
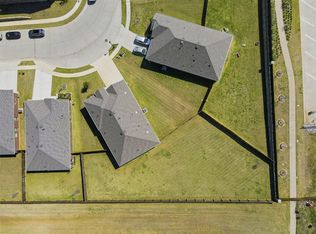
 - $400,0004 bd2 ba2k sqft3601 Arabella Way, Aubrey, TX 76227For Sale
 MLS ID #21300213, Amy Underwood. NTREIS
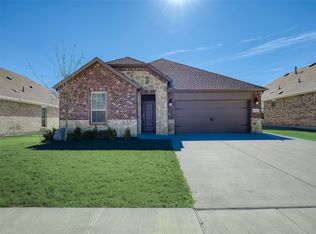
 - $365,0004 bd3 ba2k sqft10908 Summer Rain Blvd, Aubrey, TX 76227For Sale
 MLS ID #21160646, Tonya Peek. NTREIS
 - $370,0004 bd3 ba2.3k sqft11204 Glover Ln, Aubrey, TX 76227For SaleMLS ID #21343982, Lexi Wilson. NTREIS
- $419,9004 bd3 ba2.1k sqft1001 Pecos St, Aubrey, TX 76227For SaleMLS ID #21233279, Erin VonPongracz. NTREIS
- $369,9004 bd2 ba2k sqft11316 Culberson Dr, Aubrey, TX 76227For SaleMLS ID #21321131, Bralyn Ladson. NTREIS
- $365,0004 bd3 ba2.4k sqft1145 Vernon Dr, Aubrey, TX 76227For SaleMLS ID #21354489, Angela Taylor. NTREIS
- $449,9905 bd4 ba3.3k sqft3400 Honey Hill Rd, Aubrey, TX 76227For SaleMLS ID #21314769, Kristin Schmidt. NTREIS
- $415,0004 bd3 ba2.2k sqft3825 Primrose Dr, Aubrey, TX 76227For SaleMLS ID #21267613, Adrianne Hooker. NTREIS
- $355,0004 bd2 ba2k sqft11221 Summer Rain Blvd, Aubrey, TX 76227For SaleMLS ID #21258110, Bettenia Jackson. NTREIS
- $469,9994 bd4 ba3.1k sqft1312 Arrowwood Dr, Aubrey, TX 76227For SaleMLS ID #21362619, Raj Nair. NTREIS
- $359,9004 bd2 ba2.1k sqft2609 Wayne Ave, Aubrey, TX 76227For SaleMLS ID #21315555, Rodrigo Larios. NTREIS
- $439,0004 bd3 ba2.7k sqft6325 Windsor Ln, Aubrey, TX 76227For SaleMLS ID #21333747, Janet Rabbia. NTREIS
- $280,0003 bd2 ba1.5k sqft10330 Quail Pointe Rd, Aubrey, TX 76227For SaleMLS ID #21323987, Mindi Bone. NTREIS
- $321,0003 bd2 ba1.6k sqft3257 Trails End Rd, Aubrey, TX 76227For SaleMLS ID #21195587, Kristi Reinertsen. NTREIS
- $375,0004 bd3 ba2.4k sqft1033 Bird Creek Dr, Little Elm, TX 75068For SaleMLS ID #21358072, Harlan Papert. NTREIS
- $445,0004 bd3 ba1.9k sqft4737 Pin Oak Ct, Aubrey, TX 76227For SaleMLS ID #21284888, Emily Hohenstein. NTREIS
- $370,0003 bd2 ba1.8k sqft1916 Outpost Creek Ln, Aubrey, TX 76227For SaleMLS ID #21325575, Jessie Rittenhouse. NTREIS
- $365,0003 bd2 ba1.8k sqft1416 Trailwood Ter, Aubrey, TX 76227For SaleMLS ID #21316861, Lauren Williams. NTREIS
