Skip main navigation
Sold for $330,000
  • $330,000

    9828 Rose St, Taylor, MI 48180

    4beds
    2,805sqft
    Single Family Residence
    Built in 1979
    7,405.2 Square Feet Lot
    $335,800 Zestimate®
    $118/sqft
    $2,753 Estimated rent

    Home value

    $335,800

    Estimated sales range

    Not available

    $2,753/mo

    Zestimate® history
    Loading
    Loading...

    Owner options

    List your home for rent

    $2,753/mo

    Rent Zestimate®

    Find your next renter with Zillow Rental Manager. Plus, with online applications, you can quickly screen prospective tenants – for free.

    Learn more

    $2,753/mo

    Rent Zestimate®

    Refinance and save

    $2,246/mo

    Est. payment

    Refinancing to a lower rate could help reduce your monthly payments and save thousands over the life of the loan.

    See today's rates

    $2,246/mo

    Est. payment

    Explore your selling options

    Work with a Zillow partner agent

    Leverage their expertise and Zillow's premium Showcase listings to get your home seen by more buyers.

    Get started

    List with your own agent

    Get your home in front of millions of buyers by listing it on Zillow.

    Learn how to do it

    Sell it yourself

    Take full control of how buyers see your home on Zillow by listing For Sale by Owner (FSBO).

    List your home

    What's special

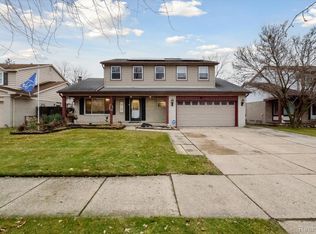
    "Experience the ultimate in modern-suburban elegance at 9828 Rose Street. This meticulously curated residence makes an immediate statement with its stately triple-dormer facade and professional landscaping. Beyond the threshold, a dramatic circular staircase serves as a sculptural centerpiece, unveiling a masterfully designed open-concept floor plan. The heart of the home is a chef-inspired kitchen featuring premium custom cabinetry, integrated display lighting, and sleek surfaces. Hardwood floors lead you from the formal dining areas into a sun-drenched family room, anchored by a magnificent arched natural fireplace. The living experience extends to a finished lower level—perfect for a private fitness studio or recreation—and out to a serene backyard sanctuary complete with a custom pergola and stone patio. A true standout in the Foxcroft community, this home is designed for those who value architectural precision and a sophisticated, contemporary lifestyle." Seller will offer furniture additionally if buyer desires to get them or will be removed prior to closing" Seller is also looking for a quick closing.

    Zillow last checked:

    Listing updated:

    Listed by:

    Mahmoud Gasama 248-207-6229,

    EXP Realty Main

    Bought with:

    Hadee Samhat, 6501442099

    National Realty Centers, Inc

    Source: Realcomp II,MLS#: 20261002462MLS Logo

    Facts & features

    Interior

    Bedrooms & bathrooms
    • Bedrooms: 4
    • Bathrooms: 2
    • Full bathrooms: 1
    • 1/2 bathrooms: 1
    Primary bedroom
    • Level: Second
    • Area: 228
    • Dimensions: 19 X 12
    Bedroom
    • Level: Second
    • Area: 165
    • Dimensions: 15 X 11
    Bedroom
    • Level: Second
    • Area: 132
    • Dimensions: 12 X 11
    Bedroom
    • Level: Second
    • Area: 165
    • Dimensions: 15 X 11
    Other
    • Level: Second
    • Area: 63
    • Dimensions: 9 X 7
    Other
    • Level: Entry
    • Area: 24
    • Dimensions: 6 X 4
    Other
    • Level: Entry
    • Area: 117
    • Dimensions: 13 X 9
    Dining room
    • Level: Entry
    • Area: 130
    • Dimensions: 13 X 10
    Family room
    • Level: Entry
    • Area: 270
    • Dimensions: 18 X 15
    Game room
    • Level: Basement
    • Area: 315
    • Dimensions: 21 X 15
    Kitchen
    • Level: Entry
    • Area: 117
    • Dimensions: 13 X 9
    Laundry
    • Level: Entry
    • Area: 72
    • Dimensions: 12 X 6
    Living room
    • Level: Entry
    • Area: 196
    • Dimensions: 14 X 14
    Heating
    • Forced Air, Natural Gas
    Features
    • Basement: Full,Partially Finished
    • Has fireplace: No
    Interior area
    • Total interior livable area: 2,805 sqft
    • Finished area above ground: 2,105
    • Finished area below ground: 700

    Property

    Parking
    • Total spaces: 2
    • Parking features: Two Car Garage, Attached, Electricityin Garage, Garage Faces Front, Garage Door Opener, Side Entrance
    • Attached garage spaces: 2
    Features
    • Levels: Two
    • Stories: 2
    • Entry location: GroundLevel
    • Pool features: None
    Lot
    • Size: 7,405 sqft
    • Dimensions: 60 x 122
    Details
    • Parcel number: 60045020102000
    • Special conditions: Short Sale No,Standard

    Construction

    Type & style
    • Home type: SingleFamily
    • Architectural style: Colonial,Traditional
    • Property subtype: Single Family Residence
    Materials
    • Brick, Vinyl Siding
    • Foundation: Basement, Poured, Sump Pump
    Condition
    • New construction: No
    • Year built: 1979

    Utilities & green energy

    • Sewer: Public Sewer, Sewer At Street
    • Water: Other

    Community & neighborhood

    Location
    • Region: Taylor
    • Subdivision: FOXCROFT SUB 2

    Other

    Other facts
    • Listing agreement: Exclusive Right To Sell
    • Listing terms: Cash,Conventional,FHA,Va Loan

    Price history

    DateEventPrice
    3/2/2026Sold$330,000+0%$118/sqft
    Source: Realcomp II #20261002462 Report a problem
    2/14/2026Pending sale$329,900$118/sqft
    Source: Realcomp II #20261002462 Report a problem
    1/14/2026Listed for sale$329,900+65.9%$118/sqft
    Source: Realcomp II #20261002462 Report a problem
    1/16/2018Sold$198,800-5.3%$71/sqft
    Source: Public Record Report a problem
    12/19/2017Pending sale$209,900$75/sqft
    Source: Max Broock #217101445 Report a problem
    12/1/2017Price change$209,900-4.5%$75/sqft
    Source: Max Broock #217101445 Report a problem
    11/12/2017Listed for sale$219,900$78/sqft
    Source: Max Broock #217101445 Report a problem

    Public tax history

    YearProperty taxesTax assessment
    2025-- $145,500 +10.9%
    2024-- $131,200 +10.6%
    2023-- $118,600 +8.2%
    2022-- $109,600 +8.7%
    2021-- $100,800
    2020$4,398 +50.2%$100,800 +7.8%
    2019$2,929 $93,500 +16.6%
    2018$2,929 $80,200 +5%
    2017-- $76,400 +3%
    2016$2,290 $74,200 +25.1%
    2015$2,290 -55.7%$59,300 +12.5%
    2013$5,170 +125.8%$52,700 +0.8%
    2012$2,290 $52,300 -23.3%
    2010-- $68,200 -14.2%
    2009-- $79,500 -15%
    2008-- $93,500 -21.8%
    2007-- $119,500 +13.9%
    2005$2,351 $104,900 +3.6%
    2003-- $101,300 +52.7%
    2001-- $66,349 +3.2%
    2000$2,896 $64,292

    Find assessor info on the county website

    Neighborhood: Tipping Point

    Nearby schools

    GreatSchools rating
    Get a cash offer in 3 minutes
    Find out how much your home could sell for in as little as 3 minutes with a no-obligation cash offer.
    Estimated market value
    $335,800
    Get a cash offer in 3 minutes
    Find out how much your home could sell for in as little as 3 minutes with a no-obligation cash offer.
    Estimated market value
    $335,800