Welcome to this beautifully designed 2-bedroom, 2-bath home with a versatile den, located in the highly sought-after Vitalia at Tradition. Offering just under 1,700 square feet of living space, this home features a spacious open floor plan perfect for both everyday living and entertaining. The kitchen, dining, and living areas flow seamlessly together, creating a bright and inviting atmosphere. The kitchen is equipped with 42-inch cabinets, granite countertops, and ample storage. The oversized primary suite provides a relaxing retreat with a large walk-in closet, dual vanities, and a walk-in shower with a glass enclosure. The guest bedroom is thoughtfully positioned near a full bath, offering comfort and privacy for visitors. A versatile den at the front of the home is ideal for a home office, hobby room, or additional guest space. Step outside to the covered and screened lanai—perfect for enjoying Florida living year-round. Residents of Vitalia at Tradition enjoy a vibrant 55+ lifestyle with resort-style amenities, including a clubhouse, fitness center, resort pool, tennis and pickleball courts, walking trails, and a full calendar of social activities—all within one of Port St. Lucie's premier master-planned communities.
Sold for $305,000
Zillow last checked:
Listing updated:
Bought with:
Brenda Altneu PA, 3442087
HIP Real Estate
Source: BeachesMLS,MLS#: B26022666 Originating MLS: BeachesMLS
Originating MLS: BeachesMLSPrice history
| Date | Event | Price |
|---|---|---|
| 9/3/2026 | Sold | $305,000-3.2%$181/sqft |
Source:  BeachesMLS #B26022666 Report a problem BeachesMLS #B26022666 Report a problem | ||
| 7/1/2026 | Price change | $315,000-3.8%$187/sqft |
Source: BeachesMLS #B26022666 Report a problem | ||
| 5/1/2026 | Listed for sale | $327,500+19.1%$194/sqft |
Source: BeachesMLS #B26022666 Report a problem | ||
| 12/20/2017 | Sold | $275,000$163/sqft |
Source: Public Record Report a problem | ||
Nearby homes
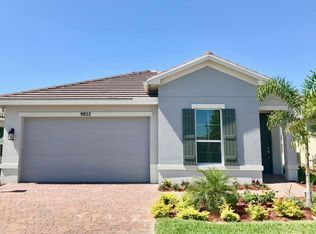
- $324,8002 bd2 ba1.6k sqft9822 SW Trumpet Tree Cir, Port Saint Lucie, FL 34987Off Market
- $307,9002 bd2 ba1.5k sqft9834 SW Trumpet Tree Cir, Port Saint Lucie, FL 34987Off Market
- $308,9002 bd2 ba1.5k sqft9840 SW Trumpet Tree Cir, Port Saint Lucie, FL 34987Off Market
- $343,7002 bd2 ba1.6k sqft9816 SW Trumpet Tree Cir, Port Saint Lucie, FL 34987Off Market
Get a cash offer in 3 minutes
Find out how much your home could sell for in as little as 3 minutes with a no-obligation cash offer.
Estimated market value
$304,900
