Welcome home to the space, comfort, and versatility you’ve been searching for! This beautifully maintained 4-bedroom, 2.5-bath home offers over 2,000 square feet of inviting living space, thoughtfully designed for everyday comfort and entertaining. From the moment you step inside, you’ll notice the attention to detail, including gorgeous oak hardwood flooring that creates a warm and welcoming feel. The stunning kitchen features a massive center island, perfect for meal prep, family gatherings, hosting, and daily living. The kitchen flows seamlessly into the spacious living room, complete with a wood burner and ample windows overlooking the large, private backyard. An eat-in kitchen area and plenty of cabinet space complete this side of the home. Down the hallway, you’ll find two spacious bedrooms and a full bath on the main floor. Upstairs offers two additional bedrooms, ideal for bedrooms, private office spaces, or study areas, along with a convenient half bath. The fully finished basement adds over 700 square feet of additional living space and features another full bath with heated floors, custom tilework, and a private laundry area. Additional peace of mind comes with a sump pump with battery backup and waterproofing. Step through the slider off the eat-in kitchen into your private backyard, where a large 36x17 patio is ready for summer cookouts and outdoor entertaining. An impressive 28x24 detached pole barn with electric and a wood-burning stove completes the property, offering endless possibilities. With a roof replaced in 2024 and many updates throughout, this truly one-of-a-kind home is ready for its next owner. Call today to schedule your private showing before it’s SOLD!
Closed
$342,000
9828 Sunny Ln, Streetsboro, OH 44241
4beds
2,284sqft
Single Family Residence
Built in 1957
0.51 Acres Lot
$344,300 Zestimate®
$150/sqft
$3,047 Estimated rent
Home value
$344,300
$320,000 - $368,000
$3,047/mo
Zestimate® history
Owner options
List your home for rent
$3,047/mo
Rent Zestimate®
Find your next renter with Zillow Rental Manager. Plus, with online applications, you can quickly screen prospective tenants – for free.
$3,047/mo
Rent Zestimate®
Refinance and save
$2,198/mo
Est. payment
Refinancing to a lower rate could help reduce your monthly payments and save thousands over the life of the loan.
$2,198/mo
Est. payment
Explore your selling options
Work with a Zillow partner agent
Leverage their expertise and Zillow's premium Showcase listings to get your home seen by more buyers.
Get startedList with your own agent
Get your home in front of millions of buyers by listing it on Zillow.
Learn how to do itSell it yourself
Take full control of how buyers see your home on Zillow by listing For Sale by Owner (FSBO).
List your homeWhat's special
Private laundry areaStunning kitchenGorgeous oak hardwood flooringWood burnerMassive center islandPrivate backyardPlenty of cabinet space
Zillow last checked:
Listing updated:
Listed by:
Jerod Holzman 330-357-6680 Jerod@TheTinlinTeam.com,
Platinum Real Estate,
Scott M Tinlin 216-210-2984,
Platinum Real Estate
Bought with:
Riley Coleman, 2021000870
Berkshire Hathaway HomeServices Professional Realty
Source: MLS Now,MLS#: 5212881 Originating MLS: Akron Cleveland Association of REALTORS
Originating MLS: Akron Cleveland Association of REALTORSFacts & features
Interior
Bedrooms & bathrooms
- Bedrooms: 4
- Bathrooms: 3
- Full bathrooms: 2
- 1/2 bathrooms: 1
- Main level bathrooms: 1
- Main level bedrooms: 2
Bedroom
- Level: First
- Dimensions: 11.1 x 11.2
Bedroom
- Level: First
- Dimensions: 10.3 x 11.6
Bedroom
- Level: Second
- Dimensions: 9.1 x 12.11
Bedroom
- Level: Second
- Dimensions: 13.6 x 16
Bathroom
- Level: First
- Dimensions: 5.1 x 10.1
Bathroom
- Level: Second
- Dimensions: 6.6 x 4
Bathroom
- Level: Lower
- Dimensions: 8 x 8.1
Dining room
- Features: Fireplace, Track Lighting
- Level: First
- Dimensions: 16.9 x 11.5
Eat in kitchen
- Level: First
- Dimensions: 18.1 x 13.5
Entry foyer
- Level: First
- Dimensions: 3.1 x 6.6
Family room
- Features: Fireplace
- Level: First
- Dimensions: 17.2 x 13.5
Recreation
- Level: Lower
- Dimensions: 9.5 x 24.3
Recreation
- Level: Lower
- Dimensions: 15.9 x 15.9
Heating
- Forced Air, Fireplace(s), Gas
Cooling
- Central Air, Ceiling Fan(s)
Appliances
- Included: Built-In Oven, Dryer, Dishwasher, Range, Refrigerator, Washer
- Laundry: In Basement, Lower Level
Features
- Ceiling Fan(s), Eat-in Kitchen, Kitchen Island, Recessed Lighting, Storage, Track Lighting
- Windows: Double Pane Windows
- Basement: Full,Finished
- Number of fireplaces: 1
- Fireplace features: Dining Room, Wood Burning
Interior area
- Total structure area: 2,284
- Total interior livable area: 2,284 sqft
- Finished area above ground: 1,584
- Finished area below ground: 700
Property
Parking
- Total spaces: 2
- Parking features: Attached, Concrete, Driveway, Garage Faces Front, Garage, Garage Door Opener, Paved
- Attached garage spaces: 2
Features
- Levels: Two
- Stories: 2
- Patio & porch: Rear Porch, Patio
- Exterior features: Fire Pit, Private Yard, Storage
- Fencing: Back Yard,Chain Link,Privacy,Vinyl,Wood
- Has view: Yes
- View description: Neighborhood
Lot
- Size: 0.51 Acres
- Dimensions: 100 x 220
- Features: Back Yard, Front Yard, Open Lot
Details
- Additional structures: Pole Barn
- Parcel number: 350250000184000
- Special conditions: Standard
Construction
Type & style
- Home type: SingleFamily
- Architectural style: Cape Cod
- Property subtype: Single Family Residence
Materials
- Block, Vinyl Siding
- Foundation: Block
- Roof: Asphalt,Fiberglass
Condition
- Year built: 1957
Details
- Warranty included: Yes
Utilities & green energy
- Sewer: Public Sewer
- Water: Public
Community & HOA
Community
- Subdivision: H S Side
HOA
- Has HOA: No
Location
- Region: Streetsboro
Financial & listing details
- Price per square foot: $150/sqft
- Tax assessed value: $208,500
- Annual tax amount: $3,310
- Date on market: 5/25/2026
- Cumulative days on market: 3 days
- Listing terms: Cash,Conventional,FHA,VA Loan
Price history
| Date | Event | Price |
|---|---|---|
| 6/24/2026 | Sold | $342,000+2.1%$150/sqft |
Source:  MLS Now #5212881 Report a problem MLS Now #5212881 Report a problem | ||
| 5/27/2026 | Pending sale | $334,900$147/sqft |
Source: MLS Now #5212881 Report a problem | ||
| 5/25/2026 | Listed for sale | $334,900+48.8%$147/sqft |
Source: MLS Now #5212881 Report a problem | ||
| 5/21/2020 | Sold | $225,000$99/sqft |
Source: MLS Now #4180818 Report a problem | ||
| 4/30/2020 | Pending sale | $225,000$99/sqft |
Source: Keller Williams Chervenic Rlty #4180818 Report a problem | ||
| 4/12/2020 | Listed for sale | $225,000$99/sqft |
Source: Keller Williams Chervenic Rlty #4180818 Report a problem | ||
Public tax history
| Year | Property taxes | Tax assessment |
|---|---|---|
| 2025 | $3,310 +0.2% | $72,980 |
| 2024 | $3,303 +1.2% | $72,980 +23.7% |
| 2023 | $3,265 -0.1% | $59,010 |
| 2022 | $3,269 -0.3% | $59,010 |
| 2021 | $3,280 +3% | $59,010 +12.6% |
| 2020 | $3,185 -0.8% | $52,430 |
| 2019 | $3,212 +22.9% | $52,430 +13.2% |
| 2018 | $2,613 | $46,310 |
| 2017 | $2,613 +0.9% | $46,310 |
| 2016 | $2,589 +10.8% | $46,310 |
| 2015 | $2,336 -0.9% | $46,310 |
| 2014 | $2,356 +0.4% | $46,310 |
| 2013 | $2,347 +11.8% | $46,310 |
| 2012 | $2,099 -0.1% | $46,310 -2.6% |
| 2011 | $2,101 +0.1% | $47,570 |
| 2010 | $2,100 +5.5% | $47,570 |
| 2009 | $1,990 | $47,570 |
| 2008 | $1,990 | $47,570 -5% |
| 2007 | -- | $50,090 |
| 2005 | $1,790 +1.1% | -- |
| 2004 | $1,771 +0.3% | -- |
| 2003 | $1,766 +15.5% | -- |
| 2002 | $1,529 -47.1% | -- |
| 2001 | $2,892 -2.9% | -- |
| 2000 | $2,978 +15.8% | -- |
| 1999 | $2,571 | -- |
Find assessor info on the county website
Neighborhood: 44241
Nearby homes
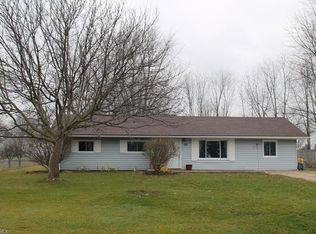
- $226,3003 bd1 ba1.3k sqft9818 Sunny Ln, Streetsboro, OH 44241Off Market
- $216,0003 bd1 ba1.8k sqft9838 Sunny Ln, Streetsboro, OH 44241Off Market
- $243,4004 bd1 ba834 sqft9848 Sunny Ln, Streetsboro, OH 44241Off Market
- $192,3003 bd2 ba1k sqft9808 Sunny Ln, Streetsboro, OH 44241Off Market
- $246,6004 bd2 ba1.2k sqft9819 State Route 43, Streetsboro, OH 44241Off Market
- $232,5003 bd2 ba1k sqft9829 State Route 43, Streetsboro, OH 44241Off Market
- $206,0003 bd1 ba890 sqft9829 Sunny Ln, Streetsboro, OH 44241Off Market
- $259,2003 bd1 ba1k sqft9809 State Route 43, Streetsboro, OH 44241Off Market
Nearby schools
GreatSchools rating
- 8/10Henry Defer Intermediate Elementary SchoolGrades: 4-6Distance: 1.9 mi
- 8/10Streetsboro Middle SchoolGrades: 6-8Distance: 2 mi
- 6/10Streetsboro High SchoolGrades: 9-12Distance: 2.6 mi
Schools provided by the listing agent
- District: Streetsboro CSD - 6709
Source: MLS Now. This data may not be complete. We recommend contacting the local school district to confirm school assignments for this home.
Get a cash offer in 3 minutes
Find out how much your home could sell for in as little as 3 minutes with a no-obligation cash offer.
Estimated market value
$344,300
Get a cash offer in 3 minutes
Find out how much your home could sell for in as little as 3 minutes with a no-obligation cash offer.
Estimated market value
$344,300
- Ohio
- Portage County
- Streetsboro
- 44241
- 9828 Sunny Ln
Nearby cities
Nearby zip codes
Other Streetsboro Topics
