Don't miss this turnkey 4-bedroom home! Featuring a spacious main floor and finished lower level and a highly functional layout with all 4 bedrooms on the upper level, this property has been updated top-to-bottom so you can move right in.
One house away from the trail that connects into Boundary Creek Park, or walk a little farther and explore the south side of the enormous Elm Creek Park Preserve, specifically the expansive playground and the Elm Creek Swimming Pool. Winter is coming, check out the Winter Recreation Area with downhill skiing, snow tubing, and cross country! This is an amazing location that is hard to beat. Just off of 169 and 610 for an easy commute!
This home offers ultimate peace of mind with brand-new 2026 mechanicals and major cosmetic upgrades. New HVAC (2026) New AC (2026) Other updates include new carpet, flooring, paint, and more!
Active
$434,990
9829 105th Ave N, Maple Grove, MN 55369
4beds
2,582sqft
Single Family
Built in 1978
0.26 Acres Lot
$433,700 Zestimate®
$168/sqft
$-- HOA
What's special
- 10 days
- 883
- 74
Likely to sell faster than
Zillow last checked:
Listing updated:
Listed by:
Katheryn E Congdon 218-410-5015,
HOMESTEAD ROAD
Source: NorthstarMLS as distributed by MLS GRID,MLS#: 7149811
Facts & features
Interior
Bedrooms & bathrooms
- Bedrooms: 4
- Bathrooms: 3
- Full bathrooms: 1
- 3/4 bathrooms: 1
- 1/2 bathrooms: 1
Bedroom
- Level: Upper
- Area: 220 Square Feet
- Dimensions: 20x11
Bedroom 2
- Level: Upper
- Area: 165 Square Feet
- Dimensions: 15x11
Bedroom 3
- Level: Upper
- Area: 143 Square Feet
- Dimensions: 13x11
Bedroom 4
- Level: Upper
- Area: 110 Square Feet
- Dimensions: 11x10
Primary bathroom
- Level: Upper
- Area: 48 Square Feet
- Dimensions: 8x6
Dining room
- Level: Main
- Area: 121 Square Feet
- Dimensions: 11x11
Great room
- Level: Main
- Area: 165 Square Feet
- Dimensions: 15x11
Informal dining room
- Level: Main
- Area: 132 Square Feet
- Dimensions: 12x11
Kitchen
- Level: Main
- Area: 143 Square Feet
- Dimensions: 13x11
Living room
- Level: Main
- Area: 208 Square Feet
- Dimensions: 16x13
Patio
- Level: Main
Recreation room
- Level: Lower
- Area: 575 Square Feet
- Dimensions: 25x23
Utility room
- Level: Lower
Heating
- Forced Air
Cooling
- Central Air
Appliances
- Included: Dryer, Gas Water Heater, Microwave, Range, Refrigerator, Washer
- Laundry: In Basement, Lower Level, Sink, Washer Hookup
Features
- Basement: Block,Finished,Full,Partially Finished,Storage Space,Unfinished
- Number of fireplaces: 1
- Fireplace features: Brick, Decorative
Interior area
- Total structure area: 3,108
- Total interior livable area: 2,582 sqft
- Finished area above ground: 2,082
- Finished area below ground: 500
Property
Parking
- Total spaces: 2
- Parking features: Attached, Concrete, Electric, Garage Door Opener
- Attached garage spaces: 2
- Has uncovered spaces: Yes
Accessibility
- Accessibility features: None
Features
- Levels: Two
- Stories: 2
- Patio & porch: Deck, Rear Porch
- Pool features: None
Lot
- Size: 0.26 Acres
- Dimensions: 81' x 128' x 61' x 56' x 97'
- Features: Tree Coverage - Light
Details
- Foundation area: 1026
- Parcel number: 0111922410067
- Zoning description: Residential-Single Family
Construction
Type & style
- Home type: SingleFamily
- Property subtype: Single Family
Materials
- Frame
- Roof: Age Over 8 Years,Asphalt
Condition
- New construction: No
- Year built: 1978
Utilities & green energy
- Gas: Natural Gas
- Sewer: City Sewer/Connected
- Water: City Water/Connected
Community & HOA
Community
- Subdivision: Maple Grove 2nd Add
HOA
- Has HOA: No
Location
- Region: Maple Grove
Financial & listing details
- Price per square foot: $168/sqft
- Tax assessed value: $433,500
- Annual tax amount: $5,210
- Date on market: 9/25/2026
- Road surface type: Paved
Estimated market value
$433,700
$412,000 - $455,000
$3,248/mo
Price history
| Date | Event | Price |
|---|---|---|
| 10/2/2026 | Listed for sale | $434,990+31.8%$168/sqft |
Source:  NorthstarMLS as distributed by MLS GRID #7149811 Report a problem NorthstarMLS as distributed by MLS GRID #7149811 Report a problem | ||
| 7/17/2026 | Sold | $330,000+23.1%$128/sqft |
Source: Public Record Report a problem | ||
| 1/21/2005 | Sold | $268,000$104/sqft |
Source: Public Record Report a problem | ||
Public tax history
| Year | Property taxes | Tax assessment |
|---|---|---|
| 2026 | $5,482 -0.4% | $433,500 +2.9% |
| 2025 | $5,507 +5.4% | $421,300 -3.4% |
| 2024 | $5,223 +3.5% | $436,300 +3.4% |
| 2023 | $5,047 +16% | $422,100 +0.8% |
| 2022 | $4,349 +4.8% | $418,900 +22.7% |
| 2021 | $4,151 -0.3% | $341,300 +6.3% |
| 2020 | $4,162 +0.3% | $321,000 +4.6% |
| 2019 | $4,151 -0.3% | $307,000 +8.8% |
| 2018 | $4,162 +3.3% | $282,200 +5.9% |
| 2017 | $4,031 +0.4% | $266,500 +2.4% |
| 2016 | $4,017 +1.2% | $260,200 +6.7% |
| 2015 | $3,971 +4.3% | $243,800 +5.4% |
| 2014 | $3,807 +4.2% | $231,300 +2% |
| 2013 | $3,653 -6.8% | $226,800 -11.4% |
| 2012 | $3,918 +1.7% | $255,900 -3% |
| 2011 | $3,855 +3.5% | $263,900 -4.1% |
| 2010 | $3,723 +1.3% | $275,200 -3.7% |
| 2009 | $3,677 +23.1% | $285,700 +9.5% |
| 2006 | $2,987 +5.5% | $261,000 +9.3% |
| 2005 | $2,831 +11.3% | $238,700 +15% |
| 2004 | $2,544 -4.6% | $207,600 +12% |
| 2002 | $2,667 -51.9% | $185,400 |
| 2001 | $5,548 | -- |
Find assessor info on the county website
Monthly payment
Est. payment
Payment breakdown
Explore the cost of this home by adjusting the details. Changes won't be saved.Climate risks
Neighborhood: 55369
Similar homes
- $419,9004 bd3 ba2.6k sqft11043 98th Pl N, Maple Grove, MN 55369For Sale
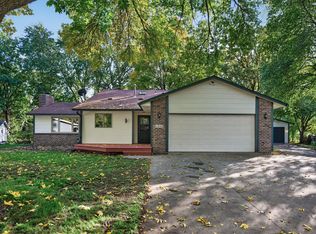
 MLS ID #7153257, Kerby & Cristina Real Estate Experts, RE/MAX Results. NorthstarMLS as distributed by MLS GRID
 - $419,9004 bd3 ba2.3k sqft10250 Boundary Creek Ter N, Maple Grove, MN 55369For Sale
 MLS ID #7119987, At Home Real Estate Team, Keller Williams Premier Realty. NorthstarMLS as distributed by MLS GRID
 - $515,0005 bd3 ba2.1k sqft13762 93rd Pl N, Maple Grove, MN 55369For Sale
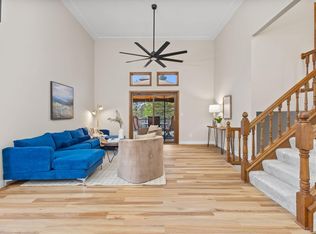 MLS ID #7116221, Jewels Purohit, Realty ONE Group Choice. NorthstarMLS as distributed by MLS GRID
 - $429,9004 bd4 ba2.5k sqft14601 Argon St NW, Ramsey, MN 55303For Sale
 MLS ID #7148056, Tara Mehalovich, Minnesota Home Venture, Inc.. NorthstarMLS as distributed by MLS GRID
 - $450,0003 bd2 ba2.3k sqft11032 Vera Cruz Ave N, Champlin, MN 55316For SaleMLS ID #7130661, Meredith Clark, TheMLSonline.com, Inc.. NorthstarMLS as distributed by MLS GRID
- $414,9004 bd3 ba2.3k sqft1220 118th Ave NW, Coon Rapids, MN 55448For SaleMLS ID #7118969, Kerby & Cristina Real Estate Experts, RE/MAX Results. NorthstarMLS as distributed by MLS GRID
- $484,9004 bd3 ba2.2k sqft7835 Berkshire Ln N, Maple Grove, MN 55311For SaleMLS ID #7124398, Brittany Jo Schwieger, Pemberton RE. NorthstarMLS as distributed by MLS GRID
- $375,0004 bd2 ba2k sqft11255 Rhode Island Ave N, Champlin, MN 55316For SaleMLS ID #7126646, Stephanie Getz, Edina Realty, Inc.. NorthstarMLS as distributed by MLS GRID
- $440,0005 bd3 ba2.3k sqft8725 Queens Gdns, Minneapolis, MN 55443For SaleMLS ID #7097037, Prakash (PC) Singh, Bridge Realty, LLC. NorthstarMLS as distributed by MLS GRID
- $270,0002 bd2 ba1.4k sqft9974 106th Pl N, Maple Grove, MN 55369For SaleMLS ID #7132723, Joe Carmack, Keller Williams Classic Realty. NorthstarMLS as distributed by MLS GRID
- $599,9005 bd4 ba3.1k sqft12070 Meadowlark Ct, Osseo, MN 55369For SaleMLS ID #7138527, Jason T Kraemer, Keller Williams Classic Rlty NW. NorthstarMLS as distributed by MLS GRID
- $499,9005 bd2 ba2k sqft6747 Quantico Ln N, Maple Grove, MN 55311For SaleMLS ID #7147537, Abby Schannauer, Keller Williams Classic Rlty NW. NorthstarMLS as distributed by MLS GRID
- $357,0004 bd2 ba2k sqft643 121st Ln NW, Coon Rapids, MN 55448For SaleMLS ID #7147003, Megan Moreau, Kris Lindahl Real Estate. NorthstarMLS as distributed by MLS GRID
- $399,9003 bd2 ba2.2k sqft1725 129th Ln NW, Coon Rapids, MN 55448For SaleMLS ID #7096819, Shaun Ahmad, Buy & Sell Realty. NorthstarMLS as distributed by MLS GRID
- $384,9003 bd3 ba1.6k sqft6207 Edgemont Blvd, Brooklyn Park, MN 55428For SaleMLS ID #7120881, Thomas R Walters, Edina Realty, Inc.. NorthstarMLS as distributed by MLS GRID
- $425,0004 bd3 ba2.4k sqft810 Oakwood Dr, New Brighton, MN 55112For SaleMLS ID #7117008, BROWN & Co Residential, eXp Realty. NorthstarMLS as distributed by MLS GRID
- $344,9004 bd2 ba1.6k sqft14175 Barium St NW, Ramsey, MN 55303For SaleMLS ID #7151382, Gretchen F MacVeigh, RE/MAX Results. NorthstarMLS as distributed by MLS GRID
- $434,9003 bd3 ba2.1k sqft19972 Troy St NW, Elk River, MN 55330For SaleMLS ID #7092930, Gao Nou, Partners Realty Inc.. NorthstarMLS as distributed by MLS GRID
- $339,9004 bd2 ba1.4k sqft8145 Mount Curve Blvd, Minneapolis, MN 55445For SaleMLS ID #7115754, Josh Savageau, Keller Williams Classic Realty. NorthstarMLS as distributed by MLS GRID
- $475,0003 bd3 ba1.8k sqft5200 Greenwood Cir, Greenwood, MN 55331For SaleMLS ID #7152137, Joel Hentges, RE/MAX Advantage Plus. NorthstarMLS as distributed by MLS GRID
