Welcome to Ashburn! Step into your dream townhouse offering the perfect blend of comfort, convenience, and style. This stunning 3-bedroom, 2.5-bathroom townhouse boasts modern amenities and impeccable craftsmanship throughout. Upon entering, you're greeted by the inviting ambiance of wood grain luxury vinyl flooring that flows seamlessly from room to room, creating a sense of continuity and style. The spacious living area invites relaxation, with ample space for gatherings. Upstairs, you'll find three generously sized bedrooms, each offering plush carpeting and abundant natural light. You will also notice a sizeable loft area, a perfect space for a home office, playroom or a family room. The master suite is complete with a private en-suite bathroom and a walk-in closet, providing the perfect retreat at the end of the day. Outside, the allure continues with a tranquil backyard that backs up to a picturesque pond, offering a serene backdrop for outdoor entertaining or simply unwinding amidst nature's beauty. And with a conveniently attached garage, parking is a breeze, adding an extra layer of convenience to your lifestyle. New roof 2023, New AC unit installed in 2021. Just off I-4 in Tampa which makes commuting to Downtown Tampa, Tampa International Airport, or Orlando a breeze. Move-in ready and meticulously maintained, this townhouse is ready to welcome you home. Experience the epitome of modern living in a peaceful setting, where every detail has been carefully curated for your comfort and enjoyment. Come see this move-in ready home today and make it yours!
Sold for $270,000
$270,000
9829 ASHBURN LAKE DRIVE, TAMPA, FL 33610
3beds
1,670sqft
Townhouse
Built in 2007
1,222 Square Feet Lot
$245,400 Zestimate®
$162/sqft
$2,053 Estimated rent
Home value
$245,400
$233,000 - $258,000
$2,053/mo
Zestimate® history
Owner options
List your home for rent
$2,053/mo
Rent Zestimate®
Find your next renter with Zillow Rental Manager. Plus, with online applications, you can quickly screen prospective tenants – for free.
$2,053/mo
Rent Zestimate®
Refinance and save
$2,111/mo
Est. payment
Refinancing to a lower rate could help reduce your monthly payments and save thousands over the life of the loan.
$2,111/mo
Est. payment
Explore your selling options
Work with a Zillow partner agent
Leverage their expertise and Zillow's premium Showcase listings to get your home seen by more buyers.
Get startedList with your own agent
Get your home in front of millions of buyers by listing it on Zillow.
Learn how to do itSell it yourself
Take full control of how buyers see your home on Zillow by listing For Sale by Owner (FSBO).
List your homeWhat's special
Zillow last checked:
Listing updated:
Listed by:
Zach Taborelli 619-929-5459,
CENTURY 21 EXECUTIVE TEAM 813-961-8637
Bought with:
Kishore Nagururu, 3125454
PEOPLE'S CHOICE REALTY SVC LLC
Source: Stellar MLS,MLS#: T3530750 Originating MLS: Pinellas Suncoast
Originating MLS: Pinellas Suncoast
Facts & features
Interior
Bedrooms & bathrooms
- Bedrooms: 3
- Bathrooms: 3
- Full bathrooms: 2
- 1/2 bathrooms: 1
Primary bedroom
- Features: Built-in Closet
- Level: Second
- Dimensions: 14x16
Bedroom 2
- Features: Built-in Closet
- Level: Second
- Dimensions: 10x12
Bedroom 3
- Features: Built-in Closet
- Level: Second
- Dimensions: 10x12
Bathroom 1
- Level: Second
- Dimensions: 6x6
Bathroom 2
- Level: Second
- Dimensions: 6x6
Bathroom 3
- Level: First
- Dimensions: 4x6
Great room
- Level: First
- Dimensions: 20x27
Kitchen
- Level: First
- Dimensions: 5x11
Living room
- Level: First
- Dimensions: 20x14
Heating
- Central
Cooling
- Central Air
Appliances
- Included: Dishwasher, Disposal, Dryer, Electric Water Heater, Range Hood, Refrigerator, Washer
- Laundry: Inside, Laundry Closet
Features
- PrimaryBedroom Upstairs, Walk-In Closet(s)
- Flooring: Luxury Vinyl
- Has fireplace: No
Interior area
- Total structure area: 1,920
- Total interior livable area: 1,670 sqft
Property
Parking
- Total spaces: 1
- Parking features: Garage - Attached
- Attached garage spaces: 1
Features
- Levels: Two
- Stories: 2
- Exterior features: Sidewalk
Lot
- Size: 1,222 Square Feet
Details
- Parcel number: U06292076F00003600003.0
- Zoning: PD
- Special conditions: None
Construction
Type & style
- Home type: Townhouse
- Property subtype: Townhouse
Materials
- Block, Other
- Foundation: Slab
- Roof: Shingle
Condition
- New construction: No
- Year built: 2007
Utilities & green energy
- Sewer: Public Sewer
- Water: Public
- Utilities for property: Cable Connected, Electricity Connected, Fire Hydrant, Street Lights
Community & HOA
Community
- Features: Playground, Pool
- Pet fee: $0 monthly
- Subdivision: ASHBURN SQUARE TWNHMS
HOA
- Has HOA: Yes
- Services included: Maintenance Structure, Maintenance Grounds, Maintenance Repairs, Water
- HOA fee: $242 monthly
- HOA name: Avid Property Management
Location
- Region: Tampa
Financial & listing details
- Price per square foot: $162/sqft
- Tax assessed value: $227,969
- Annual tax amount: $1,016
- Date on market: 6/2/2024
- Cumulative days on market: 56 days
- Listing terms: Cash,Conventional,FHA,VA Loan
- Ownership: Fee Simple
- Total actual rent: 0
- Electric utility on property: Yes
- Road surface type: Asphalt
Price history
| Date | Event | Price |
|---|---|---|
| 9/20/2024 | Sold | $270,000-3.6%$162/sqft |
Source:  Stellar MLS #T3530750 Report a problem Stellar MLS #T3530750 Report a problem | ||
| 8/16/2024 | Pending sale | $280,000$168/sqft |
Source: Stellar MLS #T3530750 Report a problem | ||
| 7/2/2024 | Listed for sale | $280,000$168/sqft |
Source: Stellar MLS #T3530750 Report a problem | ||
| 6/15/2024 | Pending sale | $280,000$168/sqft |
Source: Stellar MLS #T3530750 Report a problem | ||
| 6/2/2024 | Listed for sale | $280,000+100.1%$168/sqft |
Source: Stellar MLS #T3530750 Report a problem | ||
| 10/19/2007 | Sold | $139,900$84/sqft |
Source: Stellar MLS #O4796683 Report a problem | ||
Public tax history
| Year | Property taxes | Tax assessment |
|---|---|---|
| 2025 | $4,700 +340.7% | $227,969 +210.2% |
| 2024 | $1,066 +5% | $73,499 +3% |
| 2023 | $1,016 +10.1% | $71,358 +3% |
| 2022 | $923 -0.4% | $69,280 +3% |
| 2021 | $927 +7.4% | $67,262 +1.4% |
| 2020 | $863 +7.1% | $66,333 +2.3% |
| 2019 | $806 | $64,842 +1.9% |
| 2018 | $806 +0.7% | $63,633 -39.1% |
| 2017 | $801 +0.5% | $104,554 +71.3% |
| 2016 | $797 +0.7% | $61,042 +0.7% |
| 2015 | $791 -0.2% | $60,618 +0.8% |
| 2014 | $793 | $60,137 +1.5% |
| 2013 | $793 -1.8% | $59,248 +1.7% |
| 2012 | $808 -19.4% | $58,258 -25.3% |
| 2011 | $1,001 -2.8% | $77,969 -2.5% |
| 2010 | $1,030 -20% | $79,971 -13.9% |
| 2009 | $1,288 -35.7% | $92,850 -27.6% |
| 2008 | $2,003 +385.5% | $128,303 +1503.8% |
| 2007 | $412 +118.9% | $8,000 |
| 2006 | $188 +309.4% | $8,000 +436.6% |
| 2005 | $46 | $1,491 |
| 2004 | -- | $1,491 |
Find assessor info on the county website
Neighborhood: 33610
Nearby homes
- $239,9003 bd3 ba1.6k sqft9827 Ashburn Lake Dr, Tampa, FL 33610Off Market

- $230,9003 bd2 ba1.6k sqft9825 Ashburn Lake Dr, Tampa, FL 33610Off Market
- $256,3003 bd3 ba1.7k sqft9823 Ashburn Lake Dr, Tampa, FL 33610Off Market

- $1,8953 bd3 ba1.6k sqft9831 Ashburn Lake Dr, Tampa, FL 33610For Rent
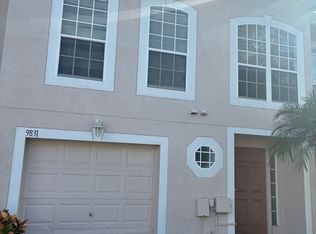
- $129,2033 bd2 ba1.7k sqft9838 Ashburn Lake Dr, Tampa, FL 33610Off Market
- $238,9003 bd2 ba1.7k sqft9833 Ashburn Lake Dr, Tampa, FL 33610Off Market
- $237,4003 bd2 ba1.7k sqft9821 Ashburn Lake Dr, Tampa, FL 33610Off Market
- $222,7003 bd2 ba1.6k sqft9819 Ashburn Lake Dr, Tampa, FL 33610Off Market
Nearby schools
GreatSchools rating
- 6/10McDonald Elementary SchoolGrades: PK-5Distance: 4.1 mi
- 3/10Jennings Middle SchoolGrades: 6-8Distance: 2.7 mi
- 4/10Armwood High SchoolGrades: 9-12Distance: 3 mi
Schools provided by the listing agent
- Elementary: McDonald-HB
- Middle: Jennings-HB
- High: Armwood-HB
Source: Stellar MLS. This data may not be complete. We recommend contacting the local school district to confirm school assignments for this home.
Get a cash offer in 3 minutes
Find out how much your home could sell for in as little as 3 minutes with a no-obligation cash offer.
Estimated market value
$245,400
Get a cash offer in 3 minutes
Find out how much your home could sell for in as little as 3 minutes with a no-obligation cash offer.
Estimated market value
$245,400
- Florida
- Hillsborough County
- Tampa
- 33610
- 9829 ASHBURN LAKE DRIVE
Nearby cities
Nearby neighborhoods
Nearby zip codes
Other Tampa Topics
