Move-in ready 3BR/3BA Townhome located in a quiet community. Parking is just steps from the front door of your forever home. Open the door and step into a spacious main floor boasting stunning flooring, a large living room with a bowed window offering tons of natural light, a spacious dining room, a full bath, and kitchen. The kitchen features plenty of cabinets to the ceiling, glossy granite countertops with a complimenting backsplash, stainless steel appliances, and a deep stainless sink. On the second floor is a large primary suite featuring a private ensuite with a double sink vanity and walk-in shower. In addition, two sizable secondary bedrooms, and a full bath completes this level. The lower level features a cozy family room, storage, laundry, and access to the two-car garage with ample parking just beyond the door. From the dining room sliding doors lead to a spacious deck that overlooks the neighborhood. This home is move-in ready with so much to offer new homeowners and is located in close proximity to shopping, restaurants, and commuter routes.
Sold for $355,000
$355,000
9829 Bon Haven Ln, Owings Mills, MD 21117
3beds
1,552sqft
Townhouse
Built in 1998
1,080 Square Feet Lot
$363,800 Zestimate®
$229/sqft
$2,628 Estimated rent
Home value
$363,800
$331,000 - $400,000
$2,628/mo
Zestimate® history
Owner options
List your home for rent
$2,628/mo
Rent Zestimate®
Find your next renter with Zillow Rental Manager. Plus, with online applications, you can quickly screen prospective tenants – for free.
$2,628/mo
Rent Zestimate®
Refinance and save
$1,885/mo
Est. payment
Refinancing to a lower rate could help reduce your monthly payments and save thousands over the life of the loan.
$1,885/mo
Est. payment
Explore your selling options
Work with a Zillow partner agent
Leverage their expertise and Zillow's premium Showcase listings to get your home seen by more buyers.
Get startedList with your own agent
Get your home in front of millions of buyers by listing it on Zillow.
Learn how to do itSell it yourself
Take full control of how buyers see your home on Zillow by listing For Sale by Owner (FSBO).
List your homeWhat's special
Spacious main floorWalk-in showerTons of natural lightStainless steel appliancesSpacious deckGlossy granite countertopsStunning flooring
Zillow last checked:
Listing updated:
Listed by:
Colin Hartlieb 410-302-2688,
VYBE Realty
Bought with:
Troyce Gatewood, 575760
Real Broker, LLC - Frederick
Source: Bright MLS,MLS#: MDBC2115052
Facts & features
Interior
Bedrooms & bathrooms
- Bedrooms: 3
- Bathrooms: 3
- Full bathrooms: 3
- Main level bathrooms: 1
Basement
- Area: 660
Heating
- Forced Air, Natural Gas
Cooling
- Central Air, Electric
Appliances
- Included: Gas Water Heater
Features
- Block Walls
- Flooring: Carpet, Ceramic Tile
- Basement: Finished,Rear Entrance
- Has fireplace: No
Interior area
- Total structure area: 2,012
- Total interior livable area: 1,552 sqft
- Finished area above ground: 1,352
- Finished area below ground: 200
Property
Parking
- Total spaces: 2
- Parking features: Garage Door Opener, Garage
- Garage spaces: 2
Accessibility
- Accessibility features: None
Features
- Levels: Three
- Stories: 3
- Pool features: Community
Lot
- Size: 1,080 Square Feet
Details
- Additional structures: Above Grade, Below Grade
- Parcel number: 04022300000715
- Zoning: R
- Special conditions: Standard
Construction
Type & style
- Home type: Townhouse
- Architectural style: Colonial
- Property subtype: Townhouse
Materials
- Brick, Brick Front
- Foundation: Other
- Roof: Asphalt
Condition
- New construction: No
- Year built: 1998
Utilities & green energy
- Sewer: Public Septic
- Water: Public
Community & HOA
Community
- Subdivision: Winterset
HOA
- Has HOA: Yes
- HOA fee: $79 monthly
Location
- Region: Owings Mills
Financial & listing details
- Price per square foot: $229/sqft
- Tax assessed value: $254,200
- Annual tax amount: $3,081
- Date on market: 12/20/2024
- Listing agreement: Exclusive Right To Sell
- Ownership: Fee Simple
Price history
| Date | Event | Price |
|---|---|---|
| 2/28/2025 | Sold | $355,000$229/sqft |
Source:  Bright MLS #MDBC2115052 Report a problem Bright MLS #MDBC2115052 Report a problem | ||
| 2/28/2025 | Pending sale | $355,000$229/sqft |
Source: Bright MLS #MDBC2115052 Report a problem | ||
| 1/28/2025 | Contingent | $355,000$229/sqft |
Source: Bright MLS #MDBC2115052 Report a problem | ||
| 1/23/2025 | Price change | $355,000-1.4%$229/sqft |
Source: Bright MLS #MDBC2115052 Report a problem | ||
| 1/5/2025 | Price change | $359,900-1.4%$232/sqft |
Source: Bright MLS #MDBC2115052 Report a problem | ||
| 12/20/2024 | Listed for sale | $365,000+62.2%$235/sqft |
Source: Bright MLS #MDBC2115052 Report a problem | ||
| 12/4/2021 | Listing removed | -- |
Source: Zillow Rental Network Premium Report a problem | ||
| 11/21/2021 | Listed for rent | $1,950$1/sqft |
Source: Zillow Rental Network Premium Report a problem | ||
| 9/17/2015 | Sold | $225,000-1.7%$145/sqft |
Source: Agent Provided Report a problem | ||
| 8/5/2015 | Pending sale | $229,000$148/sqft |
Source: RE/MAX 100 #BC8627282 Report a problem | ||
| 6/20/2015 | Price change | $229,000-1.7%$148/sqft |
Source: RE/MAX 100 #BC8627282 Report a problem | ||
| 5/6/2015 | Listed for sale | $233,000+6%$150/sqft |
Source: RE/MAX 100 #BC8627282 Report a problem | ||
| 1/4/2014 | Listing removed | $219,900$142/sqft |
Source: Long & Foster Real Estate #BC8125664 Report a problem | ||
| 7/5/2013 | Listed for sale | $219,900-8%$142/sqft |
Source: Long & Foster Real Estate #BC8125664 Report a problem | ||
| 1/2/2013 | Listing removed | $239,000$154/sqft |
Source: RE/MAX Advantage Realty #BC7961556 Report a problem | ||
| 12/4/2012 | Listed for sale | $239,000+3.9%$154/sqft |
Source: RE/MAX Advantage Realty #BC7961556 Report a problem | ||
| 9/11/2008 | Sold | $230,000+83.3%$148/sqft |
Source: Public Record Report a problem | ||
| 2/2/1999 | Sold | $125,464$81/sqft |
Source: Public Record Report a problem | ||
Public tax history
| Year | Property taxes | Tax assessment |
|---|---|---|
| 2025 | $4,123 +33.8% | $275,767 +8.5% |
| 2024 | $3,081 +2.7% | $254,200 +2.7% |
| 2023 | $2,998 +2.8% | $247,400 -2.7% |
| 2022 | $2,916 +2.9% | $254,200 +8.7% |
| 2021 | $2,834 +2.2% | $233,800 +2.2% |
| 2020 | $2,771 +2.3% | $228,667 -2.2% |
| 2019 | $2,709 +2.4% | $233,800 +7.1% |
| 2018 | $2,647 +5.1% | $218,400 +5.1% |
| 2017 | $2,518 -13.6% | $207,767 +5.4% |
| 2016 | $2,913 | $197,133 +5.7% |
| 2015 | $2,913 | $186,500 |
| 2014 | $2,913 | $186,500 |
| 2013 | -- | $186,500 -5.8% |
| 2012 | -- | $198,000 |
| 2011 | -- | $198,000 |
| 2010 | -- | $198,000 -28% |
| 2009 | -- | $274,830 +16.2% |
| 2008 | -- | $236,492 +19.3% |
| 2007 | -- | $198,156 +24% |
| 2006 | -- | $159,820 +5.6% |
| 2005 | -- | $151,302 +6% |
| 2004 | -- | $142,786 +6.3% |
| 2003 | -- | $134,270 |
| 2002 | -- | $134,270 |
| 2001 | -- | $134,270 |
Find assessor info on the county website
Neighborhood: 21117
Nearby homes
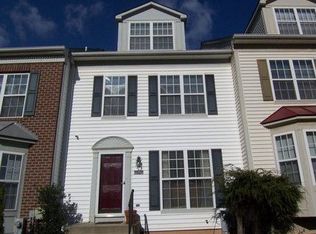
- $370,7003 bd2 ba2k sqft9827 Bon Haven Ln, Owings Mills, MD 21117Off Market
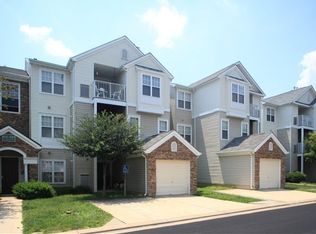
- $--2 bd2 ba1.1k sqft4705 Clairelee Dr, Owings Mills, MD 21117Off Market
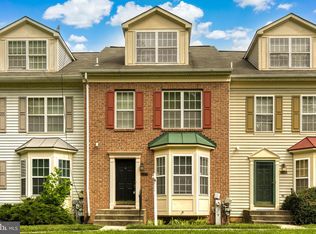
- $348,0003 bd3 ba1.5k sqft9833 Bon Haven Ln, Owings Mills, MD 21117Sold
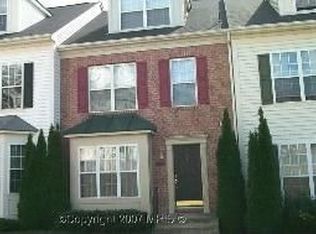
- $346,4003 bd3 ba1.3k sqft9863 Bon Haven Ln, Owings Mills, MD 21117Off Market
- $352,800-- bd2 ba1.3k sqft9831 Bon Haven Ln, Owings Mills, MD 21117Off Market
- $300,500-- bd2 ba1.3k sqft9865 Bon Haven Ln, Owings Mills, MD 21117Off Market
- $386,200-- bd2 ba1.3k sqft9825 Bon Haven Ln, Owings Mills, MD 21117Off Market
- $371,8003 bd3 ba1.5k sqft9861 Bon Haven Ln, Owings Mills, MD 21117Off Market
Nearby schools
GreatSchools rating
- 3/10New Town Elementary SchoolGrades: PK-5Distance: 0.4 mi
- 3/10Deer Park Middle Magnet SchoolGrades: 6-8Distance: 0.7 mi
- 4/10New Town High SchoolGrades: 9-12Distance: 0.5 mi
Schools provided by the listing agent
- District: Baltimore County Public Schools
Source: Bright MLS. This data may not be complete. We recommend contacting the local school district to confirm school assignments for this home.
Get a cash offer in 3 minutes
Find out how much your home could sell for in as little as 3 minutes with a no-obligation cash offer.
Estimated market value
$363,800
Get a cash offer in 3 minutes
Find out how much your home could sell for in as little as 3 minutes with a no-obligation cash offer.
Estimated market value
$363,800
- Maryland
- Baltimore County
- Owings Mills
- 21117
- 9829 Bon Haven Ln
Nearby cities
Nearby zip codes
Other Owings Mills Topics
