Welcome to a luxurious retreat in the heart of Frisco, where elegance meets sophisticated charm. Step inside to light-filled spaces with high ceilings, a sweeping staircase. The sleek kitchen's modern toned cabinetry and pristine countertops is perfect for hosting dinners that impress. The downstairs primary suite is a peaceful oasis, complete with a soaking tub for ultimate relaxation. A second bedroom suite downstairs provides living flexibility. The living room’s stone fireplace anchors the space, while wide plank hardwood floors add warmth throughout. Upstairs second living, theater compliment the remaining bedrooms. Step outside to your private backyard paradise with a sparkling pool, spa, lush landscaping, perfect for sun-kissed and evening swims. Vibrant lifestyle awaits; premier shopping, top-rated schools, easy access to The Star. Experience the perfect blend of suburban tranquility and modern convenience in highly desired Dominion at Panther Creek, crafted by Darling Homes.
Sold
Price Unknown
9829 Clancy Dr, Frisco, TX 75035
5beds
4,733sqft
Single Family Residence
Built in 2004
0.27 Acres Lot
$917,600 Zestimate®
$--/sqft
$5,211 Estimated rent
Home value
$917,600
$863,000 - $982,000
$5,211/mo
Zestimate® history
Owner options
List your home for rent
$5,211/mo
Rent Zestimate®
Find your next renter with Zillow Rental Manager. Plus, with online applications, you can quickly screen prospective tenants – for free.
$5,211/mo
Rent Zestimate®
Refinance and save
$555/mo
Est. payment
Refinancing to a lower rate could help reduce your monthly payments and save thousands over the life of the loan.
$555/mo
Est. payment
Explore your selling options
Work with a Zillow partner agent
Leverage their expertise and Zillow's premium Showcase listings to get your home seen by more buyers.
Get startedList with your own agent
Get your home in front of millions of buyers by listing it on Zillow.
Learn how to do itSell it yourself
Take full control of how buyers see your home on Zillow by listing For Sale by Owner (FSBO).
List your homeWhat's special
Zillow last checked:
Listing updated:
Listed by:
Eugene Gonzalez 0727051 214-303-1133,
Dave Perry Miller Real Estate 214-303-1133
Bought with:
Jay Lim
Texas Ally Real Estate Group
Source: NTREIS,MLS#: 20732733
Facts & features
Interior
Bedrooms & bathrooms
- Bedrooms: 5
- Bathrooms: 6
- Full bathrooms: 4
- 1/2 bathrooms: 2
Primary bedroom
- Level: First
- Dimensions: 16 x 17
Bedroom
- Level: First
- Dimensions: 14 x 14
Bedroom
- Level: Second
- Dimensions: 12 x 7
Bedroom
- Level: Second
- Dimensions: 16 x 17
Bedroom
- Level: Second
- Dimensions: 10 x 13
Primary bathroom
- Level: First
- Dimensions: 11 x 15
Dining room
- Level: First
- Dimensions: 12 x 14
Other
- Level: Second
- Dimensions: 5 x 8
Other
- Level: Second
- Dimensions: 5 x 7
Other
- Level: Second
- Dimensions: 3 x 5
Kitchen
- Level: First
- Dimensions: 16 x 14
Laundry
- Level: First
- Dimensions: 9 x 10
Living room
- Level: First
- Dimensions: 20 x 23
Living room
- Level: Second
- Dimensions: 14 x 26
Mud room
- Level: First
- Dimensions: 11 x 13
Office
- Level: First
- Dimensions: 11 x 14
Heating
- Central, Natural Gas
Cooling
- Central Air, Electric
Appliances
- Included: Double Oven, Dishwasher, Electric Oven, Gas Cooktop, Disposal, Microwave
- Laundry: Washer Hookup, Electric Dryer Hookup, Laundry in Utility Room
Features
- Wet Bar, Built-in Features, Chandelier, Decorative/Designer Lighting Fixtures, Double Vanity, High Speed Internet, In-Law Floorplan, Kitchen Island, Multiple Staircases, Open Floorplan, Pantry, Smart Home, Walk-In Closet(s), Wired for Sound
- Flooring: Carpet, Ceramic Tile, Hardwood
- Windows: Shutters, Window Coverings
- Has basement: No
- Number of fireplaces: 1
- Fireplace features: Gas, Living Room
Interior area
- Total interior livable area: 4,733 sqft
Property
Parking
- Total spaces: 3
- Parking features: Additional Parking, Alley Access, Converted Garage, Door-Multi, Door-Single, Driveway, Garage, Golf Cart Garage, Garage Door Opener, Kitchen Level, Garage Faces Rear
- Attached garage spaces: 3
- Has uncovered spaces: Yes
Features
- Levels: Two
- Stories: 2
- Patio & porch: Covered
- Exterior features: Lighting, Outdoor Grill
- Pool features: Gunite, Heated, In Ground, Outdoor Pool, Pool, Pool Sweep, Community
- Fencing: Back Yard,Fenced,Stone,Wood
Lot
- Size: 0.27 Acres
- Dimensions: 143 x 90
- Features: Landscaped, Many Trees, Few Trees
Details
- Parcel number: R837000D02101
- Other equipment: Home Theater, Irrigation Equipment
Construction
Type & style
- Home type: SingleFamily
- Architectural style: Traditional,Detached
- Property subtype: Single Family Residence
Materials
- Brick, Rock, Stone, Stone Veneer, Wood Siding
- Foundation: Slab
- Roof: Asphalt,Composition,Shingle
Condition
- Year built: 2004
Utilities & green energy
- Sewer: Public Sewer
- Water: Public
- Utilities for property: Electricity Available, Electricity Connected, Natural Gas Available, Sewer Available, Separate Meters, Water Available
Community & HOA
Community
- Features: Curbs, Playground, Park, Pool, Trails/Paths
- Security: Prewired, Carbon Monoxide Detector(s), Fire Alarm
- Subdivision: Village At Panther Creek Ph One The
HOA
- Has HOA: Yes
- Services included: All Facilities, Association Management
- HOA fee: $555 annually
- HOA name: Panther Creek HOA
- HOA phone: 469-287-8583
Location
- Region: Frisco
Financial & listing details
- Tax assessed value: $861,138
- Annual tax amount: $14,428
- Date on market: 9/19/2024
- Cumulative days on market: 3 days
- Listing terms: Conventional,FHA,VA Loan
- Electric utility on property: Yes
Price history
| Date | Event | Price |
|---|---|---|
| 10/28/2024 | Sold | -- |
Source: NTREIS #20732733 Report a problem | ||
| 10/9/2024 | Pending sale | $925,000$195/sqft |
Source:  Dave Perry Miller & Associates - An Ebby Halliday Company #20732733 Report a problem Dave Perry Miller & Associates - An Ebby Halliday Company #20732733 Report a problem | ||
| 9/26/2024 | Contingent | $925,000$195/sqft |
Source: Dave Perry Miller & Associates - An Ebby Halliday Company #20732733 Report a problem | ||
| 9/19/2024 | Listed for sale | $925,000$195/sqft |
Source: NTREIS #20732733 Report a problem | ||
Public tax history
| Year | Property taxes | Tax assessment |
|---|---|---|
| 2025 | $14,428 +35.5% | $861,138 +18.3% |
| 2024 | $10,651 +13.4% | $727,810 +10% |
| 2023 | $9,390 -9.8% | $661,645 +10% |
| 2022 | $10,407 +2.8% | $601,495 +10% |
| 2021 | $10,123 +6% | $546,814 +8.3% |
| 2020 | $9,550 -5.6% | $504,867 -4% |
| 2019 | $10,115 -5.4% | $525,933 -0.3% |
| 2018 | $10,688 +2.9% | $527,556 +1.9% |
| 2017 | $10,387 | $517,932 +5.5% |
| 2016 | $10,387 +17% | $491,155 +2.4% |
| 2015 | $8,881 | $479,462 +17.2% |
| 2014 | $8,881 | $408,968 +3.8% |
| 2013 | -- | $393,964 -0.2% |
| 2012 | -- | $394,831 -0.9% |
| 2011 | -- | $398,339 -1% |
| 2010 | -- | $402,531 -7.3% |
| 2009 | -- | $434,273 -1.5% |
| 2008 | -- | $441,094 -4.8% |
| 2007 | -- | $463,398 +7% |
| 2006 | -- | $433,080 +183.7% |
| 2005 | -- | $152,672 |
Find assessor info on the county website
Neighborhood: Panther Creek
Nearby homes
- $698,9004 bd3 ba4.2k sqft9847 Clancy Dr, Frisco, TX 75035Off Market

- $862,9005 bd-- ba4.5k sqft9811 Clancy Dr, Frisco, TX 75035Off Market
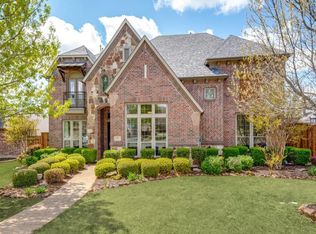
- $855,1004 bd3 ba4k sqft11984 Gladstone Ct, Frisco, TX 75035Off Market
- $713,3005 bd4 ba3.6k sqft9865 Clancy Dr, Frisco, TX 75035Off Market

- $780,8005 bd4 ba3.7k sqft12111 Flynt Dr, Frisco, TX 75035Off Market
- $775,9004 bd4 ba3.8k sqft12122 Flynt Dr, Frisco, TX 75035Off Market
- $832,7005 bd3 ba4.9k sqft11970 Gladstone Ct, Frisco, TX 75035Off Market
- $876,5005 bd4 ba4.3k sqft11985 Gladstone Ct, Frisco, TX 75035Off Market
Nearby schools
GreatSchools rating
- 8/10Tadlock Elementary SchoolGrades: PK-5Distance: 0.5 mi
- 10/10Maus Middle SchoolGrades: 6-8Distance: 1.5 mi
- 7/10Memorial High SchoolGrades: 9-12Distance: 1.9 mi
Schools provided by the listing agent
- Elementary: Tadlock
- Middle: Maus
- High: Memorial
- District: Frisco ISD
Source: NTREIS. This data may not be complete. We recommend contacting the local school district to confirm school assignments for this home.
Get a cash offer in 3 minutes
Find out how much your home could sell for in as little as 3 minutes with a no-obligation cash offer.
Estimated market value
$917,600
Get a cash offer in 3 minutes
Find out how much your home could sell for in as little as 3 minutes with a no-obligation cash offer.
Estimated market value
$917,600
- Texas
- Collin County
- Frisco
- 75035
- Panther Creek
- 9829 Clancy Dr
