OPEN HOUSE SUNDAY 2/11 12-2PM. This Columbia Station ranch is definitely what you've been waiting for!!! Remodeled in 2017/2018 the home has been completely updated with new drywall, wood/tile flooring, kitchen and bathroom remodels, roof, electrical panel, HVAC system, and french drain-2019. Home has been freshly painted. As you enter the home you'll be greeted by a large living room area that is ideal for family gatherings and guests. The spacious eat-in kitchen offers a subway tile backsplash, stainless-steel appliances, quartz counter tops, tile floors, and premium grade cabinets. The kitchen is wide open to the great room/family room space. Sliders out to your fully fenced backyard open to a covered patio with wood beamed ceiling, audio system, and lighting which makes the property perfect for seasonal entertaining. The bedrooms are all nicely sized and a beautiful blue wood accent wall was added in one of the bedrooms. Head down to your finished basement featuring white built in's, a half bath, and plenty of recreation space. There is extra built in cabinets with counters in the laundry room as well for storage. The property is complete with a 2-car attached garage in a great neighborhood bordering Olmsted Falls and Berea areas. You won't want to miss out on this one of a kind place to call home!!!
Closed
$250,000
9829 Dupont Dr, Columbia Station, OH 44028
3beds
2,320sqft
Single Family Residence
Built in 1970
10,454 Square Feet Lot
$291,100 Zestimate®
$108/sqft
$2,160 Estimated rent
Home value
$291,100
$277,000 - $309,000
$2,160/mo
Zestimate® history
Owner options
List your home for rent
$2,160/mo
Rent Zestimate®
Find your next renter with Zillow Rental Manager. Plus, with online applications, you can quickly screen prospective tenants – for free.
$2,160/mo
Rent Zestimate®
Refinance and save
$1,694/mo
Est. payment
Refinancing to a lower rate could help reduce your monthly payments and save thousands over the life of the loan.
$1,694/mo
Est. payment
Explore your selling options
Work with a Zillow partner agent
Leverage their expertise and Zillow's premium Showcase listings to get your home seen by more buyers.
Get startedList with your own agent
Get your home in front of millions of buyers by listing it on Zillow.
Learn how to do itSell it yourself
Take full control of how buyers see your home on Zillow by listing For Sale by Owner (FSBO).
List your homeWhat's special
Zillow last checked:
Listing updated:
Listed by:
Kyle Cutler kyle@cutlerproperties.com440-212-0176,
EXP Realty, LLC.,
Debra Wilson 440-427-9063,
EXP Realty, LLC.
Bought with:
Dawn M Balog, 2006002411
Russell Real Estate Services
Source: MLS Now,MLS#: 5013510 Originating MLS: Akron Cleveland Association of REALTORS
Originating MLS: Akron Cleveland Association of REALTORSFacts & features
Interior
Bedrooms & bathrooms
- Bedrooms: 3
- Bathrooms: 2
- Full bathrooms: 1
- 1/2 bathrooms: 1
- Main level bathrooms: 1
- Main level bedrooms: 3
Heating
- Forced Air, Gas
Cooling
- Central Air
Appliances
- Included: Dryer, Dishwasher, Microwave, Range, Refrigerator, Washer
- Laundry: In Basement
Features
- Built-in Features, Ceiling Fan(s), Eat-in Kitchen, Open Floorplan, Wired for Sound
- Basement: Full,French Drain,Finished
- Number of fireplaces: 1
Interior area
- Total structure area: 2,320
- Total interior livable area: 2,320 sqft
- Finished area above ground: 1,240
- Finished area below ground: 1,080
Property
Parking
- Total spaces: 2
- Parking features: Attached, Garage
- Attached garage spaces: 2
Features
- Levels: One
- Stories: 1
- Patio & porch: Awning(s), Covered, Patio
- Exterior features: Awning(s)
- Fencing: Back Yard,Fenced,Full
Lot
- Size: 10,454 Square Feet
- Dimensions: 72 x 150
Details
- Parcel number: 1200020106022
- Special conditions: Standard
Construction
Type & style
- Home type: SingleFamily
- Architectural style: Ranch
- Property subtype: Single Family Residence
Materials
- Brick, Other
- Roof: Asphalt,Fiberglass
Condition
- Updated/Remodeled
- Year built: 1970
Utilities & green energy
- Sewer: Public Sewer
- Water: Public
Community & HOA
Community
- Subdivision: Westview
HOA
- Has HOA: No
Location
- Region: Columbia Station
Financial & listing details
- Price per square foot: $108/sqft
- Annual tax amount: $1,999
- Date on market: 2/8/2024
- Cumulative days on market: 1 day
- Listing terms: Cash,Conventional,FHA,VA Loan
Price history
| Date | Event | Price |
|---|---|---|
| 3/7/2024 | Sold | $250,000+4.2%$108/sqft |
Source:  MLS Now #5013510 Report a problem MLS Now #5013510 Report a problem | ||
| 2/9/2024 | Pending sale | $239,900$103/sqft |
Source: MLS Now #5013510 Report a problem | ||
| 2/8/2024 | Listed for sale | $239,900$103/sqft |
Source: MLS Now #5013510 Report a problem | ||
Public tax history
Tax history is unavailable.
Neighborhood: 44028
Nearby homes
- $25,0003 bd2 ba1.2k sqft9829 Dupont Ave, Columbia Station, OH 44028Sold
- $276,2004 bd2 ba1.8k sqft23667 Sprague Rd, Columbia Station, OH 44028Off Market

- $175,0003 bd1 ba1.2k sqft9855 Dupont Ave, Columbia Station, OH 44028Sold
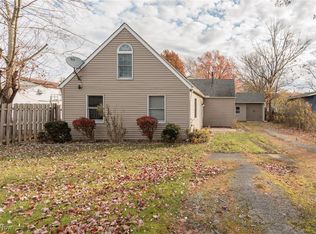
- $258,4003 bd2 ba1.6k sqft23665 Sprague Rd, Columbia Station, OH 44028Off Market

- $222,0002 bd1 ba1.6k sqft9871 Dupont Ave, Columbia Station, OH 44028Off Market
- $27,960-- bd-- ba-- sqft9871 Dupont Dr, Columbia station, OH 44028Off Market
- $181,4004 bd1 ba1.1k sqft23729 Sprague Rd, Columbia Station, OH 44028Off Market
- $331,6003 bd2 ba2.3k sqft9856 Dupont Ave, Columbia Station, OH 44028Off Market
Nearby schools
GreatSchools rating
- 8/10Columbia Middle SchoolGrades: 5-8Distance: 3.1 mi
- 8/10Columbia High SchoolGrades: 9-12Distance: 3.2 mi
- 6/10Copopa Elementary SchoolGrades: PK-4Distance: 3.1 mi
Schools provided by the listing agent
- District: Columbia LSD - 4705
Source: MLS Now. This data may not be complete. We recommend contacting the local school district to confirm school assignments for this home.
Get a cash offer in 3 minutes
Find out how much your home could sell for in as little as 3 minutes with a no-obligation cash offer.
Estimated market value
$291,100
Get a cash offer in 3 minutes
Find out how much your home could sell for in as little as 3 minutes with a no-obligation cash offer.
Estimated market value
$291,100
- Ohio
- Lorain County
- Columbia Station
- 44028
- 9829 Dupont Dr
Nearby cities
Nearby zip codes
Other Columbia Station Topics
- Apartments for Rent in 44028
- Houses for Sale in 44028
- Houses for Rent in 44028
- 44028 Real Estate
- Columbia Station Condos
- Houses for Sale in Columbia Station
- Newest Listings in Columbia Station
- Columbia Station Home Values
- Columbia Station Real Estate Agents
- Columbia Station Refinance
- Columbia Station Mortgage Rates
