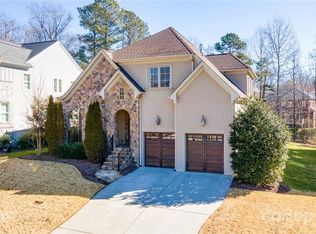
Tucked away at the end of a quiet wooded cul-de-sac that offers privacy and tranquility while being in the heart of south Charlotte!
Inside, you are greeted by a dramatic two-story wall of windows fitted with custom drapes and allowing abundant natural light to flood your main living area and spill into the kitchen. The kitchen flows right out to the screened-in porch, making it easy to take dinner or morning coffee outside... and the outdoor grill is already hooked up to a gas line!
The primary suite is located on the main floor, as well as the office and a full bath. Upstairs you’ll find three more generously sized bedrooms, and the best part, each bedroom has a bathroom!
Need extra space? You’ve got options. There’s a large flex room upstairs that could easily be another bedroom, a playroom, media room, or the perfect hangout spot. Plus a little flex area off the kitchen that’s ideal for a home office, homework station, or cozy reading nook.
Both the front and back yards have irrigation to keep everything looking lush without the extra work. Back inside, you’ll find thoughtful upgrades like an endless and on demand supply of hot water, thanks to a tankless water heater, custom crown molding, 10" baseboards, and a spacious laundry room that can actually handle real life.
There’s even extra storage tucked under the screened porch for all the stuff you don’t want cluttering up the garage.
All of this, plus it’s located near great schools, making it a fantastic spot to call home.
Come take a look!
Closed
$1,160,000
9829 Genevieve Ct, Charlotte, NC 28270
4beds
3,816sqft
Single Family Residence
Built in 2015
0.29 Acres Lot
$1,161,400 Zestimate®
$304/sqft
$3,926 Estimated rent
Home value
$1,161,400
$1.08M - $1.24M
$3,926/mo
Zestimate® history
Owner options
List your home for rent
$3,926/mo
Rent Zestimate®
Find your next renter with Zillow Rental Manager. Plus, with online applications, you can quickly screen prospective tenants – for free.
$3,926/mo
Rent Zestimate®
Refinance and save
$7,096/mo
Est. payment
Refinancing to a lower rate could help reduce your monthly payments and save thousands over the life of the loan.
$7,096/mo
Est. payment
Explore your selling options
Work with a Zillow partner agent
Leverage their expertise and Zillow's premium Showcase listings to get your home seen by more buyers.
Get startedList with your own agent
Get your home in front of millions of buyers by listing it on Zillow.
Learn how to do itSell it yourself
Take full control of how buyers see your home on Zillow by listing For Sale by Owner (FSBO).
List your homeWhat's special
Zillow last checked:
Listing updated:
Listed by:
Michelle Kidd Michelle.kidd@compass.com,
COMPASS
Bought with:
Penka Antista
David Hoffman Realty Charlotte
Source: Canopy MLS as distributed by MLS GRID,MLS#: 4356501
Facts & features
Interior
Bedrooms & bathrooms
- Bedrooms: 4
- Bathrooms: 4
- Full bathrooms: 4
- Main level bedrooms: 1
Primary bedroom
- Features: En Suite Bathroom, Garden Tub, Walk-In Closet(s)
- Level: Main
Bedroom s
- Features: En Suite Bathroom
- Level: Upper
Bedroom s
- Features: En Suite Bathroom
- Level: Upper
Bedroom s
- Features: En Suite Bathroom
- Level: Upper
Bathroom full
- Level: Main
Other
- Level: Upper
Dining area
- Level: Main
Family room
- Features: Built-in Features
- Level: Main
Flex space
- Level: Main
Kitchen
- Features: Kitchen Island
- Level: Main
Laundry
- Level: Main
Office
- Level: Main
Heating
- Heat Pump
Cooling
- Central Air
Appliances
- Included: Dishwasher, Disposal, Exhaust Hood, Gas Cooktop, Microwave, Refrigerator with Ice Maker, Tankless Water Heater, Wall Oven
- Laundry: Laundry Room
Features
- Drop Zone, Soaking Tub, Kitchen Island, Open Floorplan, Pantry, Walk-In Closet(s)
- Flooring: Tile, Wood
- Has basement: No
Interior area
- Total structure area: 3,816
- Total interior livable area: 3,816 sqft
- Finished area above ground: 3,816
- Finished area below ground: 0
Property
Parking
- Total spaces: 2
- Parking features: Driveway, Attached Garage, Garage on Main Level
- Attached garage spaces: 2
- Has uncovered spaces: Yes
Accessibility
- Accessibility features: Two or More Access Exits
Features
- Levels: Two
- Stories: 2
- Patio & porch: Screened, Side Porch
- Exterior features: Gas Grill
Lot
- Size: 0.29 Acres
- Features: Cul-De-Sac
Details
- Parcel number: 23102132
- Zoning: N1-A
- Special conditions: Standard
Construction
Type & style
- Home type: SingleFamily
- Architectural style: Transitional
- Property subtype: Single Family Residence
Materials
- Brick Full
- Foundation: Crawl Space
Condition
- New construction: No
- Year built: 2015
Utilities & green energy
- Sewer: Public Sewer
- Water: City
Community & HOA
Community
- Subdivision: Fletcher Creek
HOA
- Has HOA: Yes
- HOA fee: $300 annually
- HOA name: Fletcher Creek HOA - Pres. Laura Grames
- HOA phone: 402-305-4149
Location
- Region: Charlotte
Financial & listing details
- Price per square foot: $304/sqft
- Tax assessed value: $890,700
- Annual tax amount: $7,005
- Date on market: 3/13/2026
- Cumulative days on market: 6 days
- Road surface type: Concrete, Paved
Price history
| Date | Event | Price |
|---|---|---|
| 4/14/2026 | Sold | $1,160,000+0.9%$304/sqft |
Source:  Canopy MLS as distributed by MLS GRID #4356501 Report a problem Canopy MLS as distributed by MLS GRID #4356501 Report a problem | ||
| 3/19/2026 | Pending sale | $1,150,000$301/sqft |
Source: Canopy MLS as distributed by MLS GRID #4356501 Report a problem | ||
| 3/13/2026 | Listed for sale | $1,150,000+698.6%$301/sqft |
Source: Canopy MLS as distributed by MLS GRID #4356501 Report a problem | ||
| 7/24/2015 | Sold | $144,000-37.4%$38/sqft |
Source: Public Record Report a problem | ||
| 11/21/2008 | Sold | $230,000$60/sqft |
Source: Public Record Report a problem | ||
Public tax history
| Year | Property taxes | Tax assessment |
|---|---|---|
| 2025 | $7,005 +1.5% | $890,700 |
| 2024 | $6,898 +3.4% | $890,700 |
| 2023 | $6,672 -11.6% | $890,700 +15.8% |
| 2022 | $7,549 +0.1% | $769,300 |
| 2021 | $7,538 +0.1% | $769,300 |
| 2020 | $7,531 +0.2% | $769,300 |
| 2019 | $7,515 +13.8% | $769,300 +54.6% |
| 2018 | $6,602 +367% | $497,600 +355.7% |
| 2016 | $1,413 | $109,200 |
| 2015 | $1,413 -19.4% | $109,200 -20% |
| 2014 | $1,753 | $136,500 |
| 2013 | -- | $136,500 |
| 2012 | -- | $136,500 |
| 2011 | -- | $136,500 +82% |
| 2010 | -- | $75,000 |
| 2009 | -- | $75,000 |
Find assessor info on the county website
Neighborhood: Providence Plantation
Nearby homes
- $1,204,2004 bd4 ba3.7k sqft9823 Genevieve Ct, Charlotte, NC 28270Off Market
- $1,160,3004 bd5 ba3.2k sqft9835 Genevieve Ct, Charlotte, NC 28270Off Market

- $906,9004 bd4 ba3.4k sqft9820 Adison Gray Ln, Charlotte, NC 28270Off Market

- $1,228,3005 bd4 ba3.7k sqft9817 Genevieve Ct, Charlotte, NC 28270Off Market

- $909,7004 bd3 ba3k sqft9812 Adison Gray Ln, Charlotte, NC 28270Off Market
- $915,6004 bd3 ba3.4k sqft9828 Adison Gray Ln, Charlotte, NC 28270Off Market
- $996,3004 bd5 ba3.4k sqft9830 Genevieve Ct, Charlotte, NC 28270Off Market
- $955,6004 bd3 ba3.3k sqft9804 Adison Gray Ln, Charlotte, NC 28270Off Market
Nearby schools
GreatSchools rating
- 8/10Providence Spring ElementaryGrades: K-5Distance: 0.2 mi
- 9/10Crestdale MiddleGrades: 6-8Distance: 4.7 mi
- 9/10Providence HighGrades: 9-12Distance: 2.5 mi
Schools provided by the listing agent
- Elementary: Providence Spring
- Middle: Jay M. Robinson
- High: Providence
Source: Canopy MLS as distributed by MLS GRID. This data may not be complete. We recommend contacting the local school district to confirm school assignments for this home.
Get a cash offer in 3 minutes
Find out how much your home could sell for in as little as 3 minutes with a no-obligation cash offer.
Estimated market value
$1,161,400
Get a cash offer in 3 minutes
Find out how much your home could sell for in as little as 3 minutes with a no-obligation cash offer.
Estimated market value
$1,161,400
- North Carolina
- Mecklenburg County
- Charlotte
- 28270
- Providence Plantation
- 9829 Genevieve Ct
Nearby cities
Nearby neighborhoods
Nearby zip codes
Other Charlotte Topics
