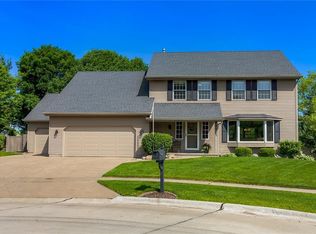
Don't miss your chance to be the 2nd owner of this incredible home in Urbandale. Built by Eller Builders in 1988, it has been impeccably cared for & loved. 9829 Iltis Dr is tucked away at the end of a street in a quiet neighborhood full of character & beautiful homes. Stepping inside, you'll be greeted by vaulted ceilings, a sitting room, floor-to-ceiling windows, & a beautiful open staircase. Hardwood floors lead to the kitchen with granite countertops, formal dining room, & family room with a wood-burning fireplace. The 4-seasons sunroom provides panoramic views of the private backyard full of mature trees & beautiful landscaping. A 3-season sunroom extends from the kitchen to the maintenance-free deck, complete with a fountain, bench swing, retractable awning, & natural gas grill. You need to see the backyard in person to truly appreciate its peace, space, & beauty. Bordered by three white oaks planted by the owners as acorns in 1990, a hedge, and a floral garden, the backyard is also irrigated & comes with a shed. At the top of the open staircase, you'll find the master suite, two more bedrooms, a full bathroom, & a laundry room. The suite is full of natural light & complete with a walk-in shower, jacuzzi, & space to make it your own. The finished basement provides additional living space, a wet bar, full bath, & a non-conforming bedroom. Other improvements include HVAC & water heater (2010), front Pella windows (2011), new appliances (2016) and a new roof/gutters ('21).
Sold for $406,000
$406,000
9829 Iltis Dr, Urbandale, IA 50322
3beds
2,440sqft
Single Family Residence
Built in 1988
0.32 Acres Lot
$428,800 Zestimate®
$166/sqft
$2,675 Estimated rent
Home value
$428,800
$407,000 - $450,000
$2,675/mo
Zestimate® history
Owner options
List your home for rent
$2,675/mo
Rent Zestimate®
Find your next renter with Zillow Rental Manager. Plus, with online applications, you can quickly screen prospective tenants – for free.
$2,675/mo
Rent Zestimate®
Refinance and save
$2,751/mo
Est. payment
Refinancing to a lower rate could help reduce your monthly payments and save thousands over the life of the loan.
$2,751/mo
Est. payment
Explore your selling options
Work with a Zillow partner agent
Leverage their expertise and Zillow's premium Showcase listings to get your home seen by more buyers.
Get startedList with your own agent
Get your home in front of millions of buyers by listing it on Zillow.
Learn how to do itSell it yourself
Take full control of how buyers see your home on Zillow by listing For Sale by Owner (FSBO).
List your homeWhat's special
Zillow last checked:
Listing updated:
Listed by:
Matt Fuelberth 515-453-4321,
Iowa Realty Mills Crossing
Bought with:
Jenny Farrell
RE/MAX Concepts
Schnoebelen, Megan
RE/MAX Concepts
Source: DMMLS,MLS#: 697241
Facts & features
Interior
Bedrooms & bathrooms
- Bedrooms: 3
- Bathrooms: 4
- Full bathrooms: 1
- 3/4 bathrooms: 2
- 1/2 bathrooms: 1
Heating
- Forced Air, Gas, Natural Gas
Cooling
- Central Air
Appliances
- Included: Cooktop, Dryer, Dishwasher, Freezer, Microwave, Refrigerator, Stove, Washer
- Laundry: Upper Level
Features
- Wet Bar, Central Vacuum, Dining Area, Separate/Formal Dining Room, Eat-in Kitchen, Fireplace, See Remarks, Cable TV, Window Treatments
- Flooring: Carpet, Hardwood, Tile
- Basement: Finished
- Number of fireplaces: 1
- Fireplace features: Wood Burning, Fireplace Screen
Interior area
- Total structure area: 2,440
- Total interior livable area: 2,440 sqft
- Finished area below ground: 900
Property
Parking
- Total spaces: 2
- Parking features: Attached, Garage, Two Car Garage
- Attached garage spaces: 2
Features
- Levels: Two
- Stories: 2
- Patio & porch: Covered, Deck, Open, Patio, Porch, Screened
- Exterior features: Deck, Enclosed Porch, Sprinkler/Irrigation, Patio
Lot
- Size: 0.32 Acres
- Features: Corner Lot, Cul-De-Sac
Details
- Parcel number: 31201024764000
- Zoning: R-1S
Construction
Type & style
- Home type: SingleFamily
- Architectural style: Two Story
- Property subtype: Single Family Residence
Materials
- Wood Siding
- Foundation: Poured
- Roof: Asphalt,Shingle
Condition
- Year built: 1988
Details
- Builder name: Eller Builders
Utilities & green energy
- Sewer: Public Sewer
- Water: Public
Community & HOA
Community
- Security: Smoke Detector(s)
HOA
- Has HOA: No
Location
- Region: Urbandale
Financial & listing details
- Price per square foot: $166/sqft
- Tax assessed value: $399,600
- Annual tax amount: $6,210
- Date on market: 6/14/2024
- Cumulative days on market: 1 day
- Listing terms: Cash,Conventional,FHA,VA Loan
- Road surface type: Concrete
Price history
| Date | Event | Price |
|---|---|---|
| 7/18/2024 | Sold | $406,000+1.8%$166/sqft |
Source:  DMMLS #697241 Report a problem DMMLS #697241 Report a problem | ||
| 6/17/2024 | Pending sale | $399,000$164/sqft |
Source: DMMLS #697241 Report a problem | ||
| 6/14/2024 | Listed for sale | $399,000$164/sqft |
Source: DMMLS #697241 Report a problem | ||
Public tax history
| Year | Property taxes | Tax assessment |
|---|---|---|
| 2025 | $6,444 +0.2% | $399,600 +7.2% |
| 2024 | $6,432 +3.6% | $372,600 |
| 2023 | $6,210 +1.2% | $372,600 +24.9% |
| 2022 | $6,136 -0.7% | $298,300 |
| 2021 | $6,178 +3.3% | $298,300 +4.6% |
| 2020 | $5,978 +3.5% | $285,100 +1.5% |
| 2019 | $5,776 +3.8% | $280,900 +8.2% |
| 2018 | $5,562 | $259,700 |
| 2017 | $5,562 +10% | $259,700 +8.8% |
| 2016 | $5,058 | $238,700 |
| 2015 | $5,058 +6.7% | $238,700 +3.2% |
| 2014 | $4,740 | $231,200 |
| 2013 | -- | $231,200 |
| 2012 | -- | $231,200 |
| 2011 | -- | $231,200 +0.9% |
| 2010 | -- | $229,100 |
| 2009 | -- | $229,100 |
| 2008 | -- | $229,100 |
| 2007 | -- | $229,100 +6% |
| 2006 | -- | $216,200 |
| 2005 | -- | $216,200 +5.5% |
| 2003 | -- | $204,860 +3.1% |
| 2002 | -- | $198,690 |
| 2001 | -- | $198,690 |
Find assessor info on the county website
Neighborhood: 50322
Nearby homes
- $456,1004 bd4 ba2.4k sqft9825 Iltis Dr, Urbandale, IA 50322Off Market
- $383,5003 bd4 ba2.7k sqft9907 Iltis Dr, Urbandale, IA 50322Off Market

- $278,7004 bd2 ba1.9k sqft4549 100th St, Urbandale, IA 50322Off Market
- $454,5004 bd4 ba2.5k sqft9901 Iltis Dr, Urbandale, IA 50322Sold
- $422,6004 bd3 ba2.3k sqft9913 Iltis Dr, Urbandale, IA 50322Off Market
- $361,3003 bd4 ba1.9k sqft9819 Iltis Dr, Urbandale, IA 50322Off Market
- $2,2954 bd3 ba2k sqft4525 100th St, Urbandale, IA 50322For Rent
- $267,2003 bd3 ba1.5k sqft4525 100th St #4537, Urbandale, IA 50322Off Market
Nearby schools
GreatSchools rating
- 9/10Valerius Elementary SchoolGrades: K-5Distance: 1.4 mi
- 4/10Urbandale Middle SchoolGrades: 6-8Distance: 1.6 mi
- 8/10Urbandale High SchoolGrades: 9-12Distance: 2.1 mi
Schools provided by the listing agent
- District: Urbandale
Source: DMMLS. This data may not be complete. We recommend contacting the local school district to confirm school assignments for this home.


Get pre-qualified for a loan
At Zillow Home Loans, we can pre-qualify you in as little as 5 minutes with no impact to your credit score.An equal housing lender. NMLS #10287.
Sell for more on Zillow
Get a Zillow Showcase℠ listing at no additional cost and you could sell for .
$428,800
2% more
+$8,576
With Zillow Showcase(estimated)
$437,376
- Iowa
- Polk County
- Urbandale
- 50322
- 9829 Iltis Dr
Nearby cities
Nearby zip codes
Other Urbandale Topics
