Skip main navigation
Sold for $310,000
  • $310,000

    9829 Mayfield St, Livonia, MI 48150

    3beds
    1,729sqft
    Single Family Residence
    Built in 1951
    6,098 Square Feet Lot
    $310,200 Zestimate®
    $179/sqft
    $1,989 Estimated rent

    Home value

    $310,200

    $288,000 - $332,000

    $1,989/mo

    Zestimate® history
    Loading
    Loading...

    Owner options

    List your home for rent

    $1,989/mo

    Rent Zestimate®

    Find your next renter with Zillow Rental Manager. Plus, with online applications, you can quickly screen prospective tenants – for free.

    Learn more

    $1,989/mo

    Rent Zestimate®

    Refinance and save

    $2,252/mo

    Est. payment

    Refinancing to a lower rate could help reduce your monthly payments and save thousands over the life of the loan.

    See today's rates

    $2,252/mo

    Est. payment

    Explore your selling options

    Work with a Zillow partner agent

    Leverage their expertise and Zillow's premium Showcase listings to get your home seen by more buyers.

    Get started

    List with your own agent

    Get your home in front of millions of buyers by listing it on Zillow.

    Learn how to do it

    Sell it yourself

    Take full control of how buyers see your home on Zillow by listing For Sale by Owner (FSBO).

    List your home

    What's special

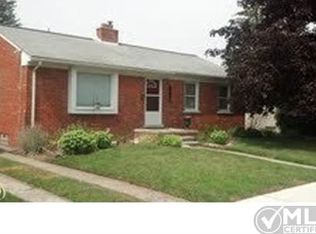
    Fall in love with this beautifully refreshed brick ranch with hardwood floors throughout in highly desirable Rosedale Gardens! The inviting entry sets the tone for a relaxed layout, starting with the spacious living room designed for gathering around the cozy fireplace. The heart of the home is the updated granite kitchen with newer Energy Star SS appliances, which features a spacious eat-in nook, and direct access to a large backyard deck perfect for weekend gatherings. Down the hall, discover three comfortable bedrooms and an updated full bath. The finished basement doubles your space with a massive family room, granite wet bar, second full bath, and plenty of storage. Features a 2-car detached garage, new A/C (2019), and updated appliances. Prime location near 3 neighborhood parks. Many updates and maintenance: Upper chimney, driveway, porch and steps, deck steps and railing (resealed), sprinkler system, garage door and motor and wifi remote, and exterior doors. Inside: Paint, interior doors, ring cameras, wifi thermostat, gas fireplace insert, basement accent shiplap, basement lighting, furnace blower, water heater. VIDEO/AUDIO RECORDING MAY BE IN EFFECT DURING SHOWINGS. Agent related to seller

    Zillow last checked:

    Listing updated:

    Listed by:

    Louie C Ciavattone 248-881-6872,

    Brookstone, Realtors LLC

    Bought with:

    Jay Thompson, 6501458178

    Fontaine Real Estate Group

    Source: Realcomp II,MLS#: 20261072151MLS Logo

    Facts & features

    Interior

    Bedrooms & bathrooms
    • Bedrooms: 3
    • Bathrooms: 2
    • Full bathrooms: 2
    Primary bedroom
    • Level: Entry
    • Area: 120
    • Dimensions: 12 X 10
    Bedroom
    • Level: Entry
    • Area: 110
    • Dimensions: 11 X 10
    Bedroom
    • Level: Entry
    • Area: 110
    • Dimensions: 11 X 10
    Other
    • Level: Entry
    • Area: 40
    • Dimensions: 8 X 5
    Other
    • Level: Basement
    Other
    • Level: Entry
    • Area: 100
    • Dimensions: 10 X 10
    Family room
    • Level: Basement
    • Area: 396
    • Dimensions: 22 X 18
    Kitchen
    • Level: Entry
    • Area: 180
    • Dimensions: 18 X 10
    Living room
    • Level: Entry
    • Area: 176
    • Dimensions: 16 X 11
    Heating
    • Forced Air, Natural Gas
    Cooling
    • Ceiling Fans, Central Air
    Appliances
    • Included: Disposal, Dryer, Energy Star Qualified Dishwasher, Energy Star Qualified Refrigerator, Humidifier, Microwave, Stainless Steel Appliances, Washer
    Features
    • High Speed Internet, Programmable Thermostat, Wet Bar
    • Basement: Partially Finished
    • Has fireplace: Yes
    • Fireplace features: Gas, Living Room
    Interior area
    • Total interior livable area: 1,729 sqft
    • Finished area above ground: 1,029
    • Finished area below ground: 700

    Property

    Parking
    • Total spaces: 2
    • Parking features: Two Car Garage, Detached, Driveway, Electricityin Garage, Garage Faces Front, Garage Door Opener
    • Garage spaces: 2
    Features
    • Levels: One
    • Stories: 1
    • Entry location: GroundLevelwSteps
    • Patio & porch: Deck, Porch
    • Exterior features: Chimney Caps
    • Pool features: None
    • Fencing: Fenced
    Lot
    • Size: 6,098 Square Feet
    • Dimensions: 55 x 112
    Details
    • Parcel number: 46134021584000
    • Special conditions: Short Sale No,Standard

    Construction

    Type & style
    • Home type: SingleFamily
    • Architectural style: Ranch
    • Property subtype: Single Family Residence
    Materials
    • Brick, Vinyl Siding
    • Foundation: Basement, Poured
    • Roof: Asphalt
    Condition
    • Platted Sub
    • New construction: No
    • Year built: 1951

    Utilities & green energy

    • Electric: Circuit Breakers
    • Sewer: Public Sewer
    • Water: Public
    • Utilities for property: Cable Available

    Community & HOA

    Community
    • Features: Sidewalks
    • Security: Other
    • Subdivision: ROSEDALE GARDENS 8
    HOA
    • Has HOA: No
    Location
    • Region: Livonia

    Financial & listing details

    • Price per square foot: $179/sqft
    • Tax assessed value: $108,335
    • Annual tax amount: $4,380
    • Date on market: 9/11/2026
    • Cumulative days on market: 2 days
    • Listing agreement: Exclusive Right To Sell
    • Listing terms: Cash,Conventional,FHA,Va Loan

    Price history

    DateEventPrice
    10/13/2026Sold$310,000+1.6%$179/sqft
    Source: Realcomp II #20261072151 Report a problem
    9/13/2026Pending sale$305,000$176/sqft
    Source: Realcomp II #20261072151 Report a problem
    9/11/2026Listed for sale$305,000+48.1%$176/sqft
    Source: Realcomp II #20261072151 Report a problem
    1/15/2020Sold$206,000+3%$119/sqft
    Source: Public Record Report a problem
    11/4/2019Listed for sale$200,000+21.2%$116/sqft
    Source: Remerica United Realty #219112495 Report a problem
    7/24/2015Sold$165,000-4.6%$95/sqft
    Source: Public Record Report a problem
    8/1/2006Sold$173,000+8.8%$100/sqft
    Source: Public Record Report a problem
    4/1/2002Sold$159,000$92/sqft
    Source: Public Record Report a problem

    Public tax history

    YearProperty taxesTax assessment
    2025-- $139,900 +18.5%
    2024-- $118,100 +11.1%
    2023-- $106,300 +8.9%
    2022-- $97,600 +10.2%
    2021-- $88,600
    2020$3,152 +2.3%$88,600 +3.5%
    2019$3,082 $85,600 +6.9%
    2018$3,082 $80,100 +7.1%
    2017-- $74,800
    2016$1,993 $74,800 +15.8%
    2015$1,993 $64,620 +18.2%
    2012-- $54,660
    2005$1,155 -54.1%--
    2003$2,517 --
    2001-- $47,940 +3.2%
    2000$1,512 $46,460
    Find assessor info on the county website

    Neighborhood: 48150

    Nearby schools

    GreatSchools rating
    Get a cash offer in 3 minutes
    Find out how much your home could sell for in as little as 3 minutes with a no-obligation cash offer.
    Estimated market value

    $310,200

    Get a cash offer in 3 minutes
    Find out how much your home could sell for in as little as 3 minutes with a no-obligation cash offer.
    Estimated market value

    $310,200