Skip main navigation
Accepting backups
  • Price cut: $249K (5/7)
    $2,750,000

    9829 N 49TH Place, Paradise Valley, AZ 85253

    6beds
    4,767sqft
    : 
    Loading
    Get pre-qualified
    Single Family Residence
    Built in 1977
    0.63 Acres Lot
    $-- Zestimate®
    $577/sqft
    $60/mo HOA

    What's special

    Diving poolBuilt-in bookcaseSport courtBeautiful mesquite treeSoaring ceilingsMisting system for comfortWarming drawer
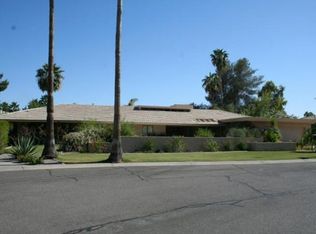
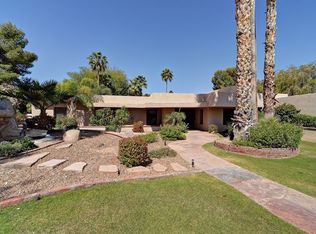
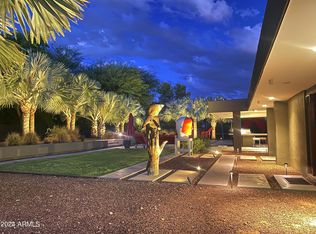
    Welcome to this exceptional home, a true architectural gem, originally designed by world-famous Taliesin Architects and reimagined in 2005 as a tribute to the legendary Frank Lloyd Wright. Taken down to the studs and thoughtfully expanded, this residence was transformed to offer an open and functional floor plan, perfect for modern living. From the moment you arrive, you're greeted by a true work of art—the custom hammered steel pivot front door sets the tone for the craftsmanship found throughout the home. Step inside and you'll be welcomed by soaring ceilings and celestial windows that bathe the interior in natural light. The spacious layout includes two distinct living areas, offering flexibility and comfort, plus a dining area ideally situated just off the kitchen. A chef's dream, the kitchen features sleek stainless steel Wolf & Sub-Zero appliances, multiple ovens, a warming drawer, a large walk-in pantry with a wine fridge, Poggenpohl cabinetry and plenty of space to gather and create. On one wing of the home, you'll find three generously sized bedrooms, with walk in closets, and two beautifully appointed bathrooms. On the other side, the primary suite is a private retreat with a large sliding glass door, built-in bookcase, and a spa-like bathroom featuring honed slate floors, granite countertops, custom cherry wood cabinetry, a jetted tub, steam shower, and a spacious walk-in closet. Additional highlights include a large office with custom-made Herman Miller casegoods designed for the room and a dedicated workout room & flex room ideal for those who work or train from home. Step outside to your own private oasis - lush, mature landscaping surrounds a diving pool, a sport court, and one of the most beautiful mesquite trees you'll ever see. The covered patio features a pass-through window to the kitchen, a misting system for comfort, and ample space to entertain or unwind. Located in Mountain View Estates, a secluded enclave of just 56 homes, this property offers both privacy and convenience, close to top restaurants, shopping, and more. This property is truly a one-of-a-kind home in an unbeatable location.
    158 days
    |
    266
    |
    11
    |

    Zillow last checked:

    Listing updated:

    Listed by:

    Michelle Kort 602-750-2520,

    Compass,

    Samantha Riley Kates 602-384-4660,

    Compass

    Source: ARMLS,MLS#: 6978405MLS Logo

      Facts & features

      Interior

      Bedrooms & bathrooms
      • Bedrooms: 6
      • Bathrooms: 5
      • Full bathrooms: 4
      • 1/2 bathrooms: 1
      Heating
      • Electric
      Cooling
      • Central Air, Ceiling Fan(s), Programmable Thmstat
      Appliances
      • Included: Dryer, Washer, Water Softener Owned, Built In Recycling, Reverse Osmosis, Refrigerator, Built-in Microwave, Dishwasher, Disposal, Electric Cooktop
      • Laundry: Inside
      Features
      • Pantry, High Speed Internet, Smart Home, Granite Counters, Double Vanity, Other, Eat-in Kitchen, 9+ Flat Ceilings, No Interior Steps, Kitchen Island, Full Bth Master Bdrm, Separate Shwr & Tub
      • Flooring: Stone, Tile, Wood
      • Windows: Skylight(s), Double Pane Windows
      • Has basement: No
      • Has fireplace: No
      Interior area
      • Total structure area: 4,767
      • Total interior livable area: 4,767 sqft

      Property

      Parking
      • Total spaces: 4
      • Parking features: Garage Door Opener, Attch'd Gar Cabinets
      • Garage spaces: 2
      • Uncovered spaces: 2
      Features
      • Stories: 1
      • Patio & porch: Covered
      • Exterior features: Misting System, Private Yard, Sport Court(s), Storage
      • Has private pool: Yes
      • Pool features: Fenced
      • Spa features: None
      • Fencing: Block
      Lot
      • Size: 0.63 Acres
      • Features: Sprinklers In Rear, Sprinklers In Front, Corner Lot, Grass Front, Grass Back, Auto Timer H2O Front, Auto Timer H2O Back
      Details
      • Parcel number: 16816121

      Construction

      Type & style
      • Home type: SingleFamily
      • Architectural style: Contemporary
      • Property subtype: Single Family Residence
      Materials
      • Stucco, Wood Frame, Painted, Block
      • Roof: Foam
      Condition
      • Year built: 1977
      Details
      • Builder name: Taliesin Architects

      Utilities & green energy

      • Sewer: Public Sewer
      • Water: City Water
      Green energy
      • Energy efficient items: Multi-Zones

      Community & HOA

      Community
      • Security: Fire Sprinkler System, Security System Owned
      • Subdivision: MOUNTAIN VIEW ESTATES REPLAT
      HOA
      • Has HOA: Yes
      • Services included: Maintenance Grounds
      • HOA fee: $725 annually
      • HOA name: Mountain View Estate
      • HOA phone: 480-759-4945
      Location
      • Region: Paradise Valley

      Financial & listing details

      • Price per square foot: $577/sqft
      • Tax assessed value: $1,920,500
      • Annual tax amount: $7,324
      • Date on market: 2/4/2026
      • Cumulative days on market: 159 days
      • Listing terms: Cash,Conventional
      • Ownership: Fee Simple

        Estimated market value

        Not available

        Estimated sales range

        Not available

        Not available

        Price history

        DateEventPrice
        7/2/2026Listed for sale$2,750,000$577/sqft
        Source: ARMLS #6978405 Report a problem
        6/14/2026Contingent$2,750,000$577/sqft
        Source: ARMLS #6978405 Report a problem
        5/7/2026Price change$2,750,000-8.3%$577/sqft
        Source: ARMLS #6978405 Report a problem
        2/4/2026Listed for sale$2,999,000-14.3%$629/sqft
        Source: ARMLS #6978405 Report a problem
        6/16/2025Listing removed$3,500,000$734/sqft
        Source: ARMLS #6860181 Report a problem
        5/5/2025Listed for sale$3,500,000+704.6%$734/sqft
        Source: ARMLS #6860181 Report a problem
        6/10/1999Sold$435,000$91/sqft
        Source: Public Record Report a problem

        Public tax history

        YearProperty taxesTax assessment
        2025$7,260 +5%$192,050 +3.9%
        2024$6,914 +1.5%$184,910 +58.2%
        2023$6,812 +3.7%$116,876 -1.9%
        2022$6,566 -7.8%$119,180 +12.4%
        2021$7,123 +3.9%$106,010 -0.3%
        2020$6,856 +4.2%$106,280 +7.7%
        2019$6,579 $98,650 +4.9%
        2018$6,579 +4.5%$94,010 -2.6%
        2017$6,297 +8.4%$96,480 +7.3%
        2016$5,807 -0.5%$89,910
        2015$5,839 $89,910 -1.1%
        2014-- $90,900 +30.1%
        2013-- $69,880
        2012-- $69,880 -17.4%
        2011-- $84,600 -23%
        2010-- $109,800 -19.9%
        2009-- $137,080 -0.1%
        2008-- $137,150 +87.2%
        2007-- $73,250 +58.4%
        2006-- $46,250
        2005-- $46,250 +9.5%
        2004-- $42,250
        2003-- $42,250 +7.6%
        2002-- $39,250
        Find assessor info on the county website

        Monthly payment

        Est. payment

        Payment breakdown

        Explore the cost of this home by adjusting the details. Changes won't be saved.
        All calculations are estimates and provided by Zillow, Inc. for informational purposes only. Actual amounts may vary.
        HOA fees may include property taxes on listings classified as Co-Ops. Contact the listing agent and/or owner for fee details.
        Mortgage interest rates are dependent on a number of factors, including credit score, down payment, and repayment length. Interest rate data provided by Zillow Group Marketplace, Inc. as of 1/1/1970 from various mortgage lenders with which we have lead or other similar arrangements; the Estimated Payment is an average of those rates.
        See how much you could borrow to make a competitive offer.

        Climate risks

        Neighborhood: 85253

        Getting around

        36 / 100
        Car-Dependent
        61 / 100
        Bikeable

        Nearby schools

        GreatSchools rating
        Schools provided by the listing agent
        • Elementary: Cherokee Elementary School
        • Middle: Cocopah Middle School
        • High: Chaparral High School
        • District: Scottsdale Unified District

        Source: ARMLS. This data may not be complete. We recommend contacting the local school district to confirm school assignments for this home.

        A local agent can set up tours, give advice and negotiate with sellers.

        Browse local experts

        Similar homes