Skip main navigation
Sold for $1,025,000
  • $1,025,000

    9829 Singleton Dr, Bethesda, MD 20817

    3beds
    2,406sqft
    Single Family Residence
    Built in 1958
    8,393 Square Feet Lot
    $1,089,800 Zestimate®
    $426/sqft
    $4,242 Estimated rent

    Home value

    $1,089,800

    $1.04M - $1.14M

    $4,242/mo

    Zestimate® history
    Loading
    Loading...

    Owner options

    List your home for rent

    $4,242/mo

    Rent Zestimate®

    Find your next renter with Zillow Rental Manager. Plus, with online applications, you can quickly screen prospective tenants – for free.

    Learn more

    $4,242/mo

    Rent Zestimate®

    Refinance and save

    $6,093/mo

    Est. payment

    Refinancing to a lower rate could help reduce your monthly payments and save thousands over the life of the loan.

    See today's rates

    $6,093/mo

    Est. payment

    Explore your selling options

    Work with a Zillow partner agent

    Leverage their expertise and Zillow's premium Showcase listings to get your home seen by more buyers.

    Get started

    List with your own agent

    Get your home in front of millions of buyers by listing it on Zillow.

    Learn how to do it

    Sell it yourself

    Take full control of how buyers see your home on Zillow by listing For Sale by Owner (FSBO).

    List your home

    What's special

    Electrical panelTucked-away indoor hoseBryant hvacWarm hardwood flooring throughoutDecorative drainNew chimney linersSmart home system
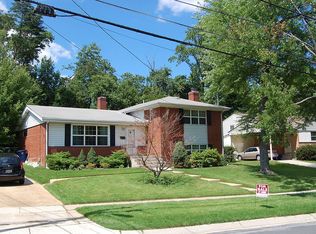
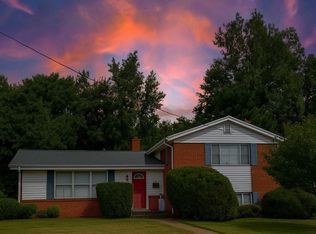
    WELCOME to the neighborhood, complete with block parties, Fourth of July bicycle parade (popsicles included), mega-trick-or-treating and just general community enjoyment! Light abounds in this elegantly-improved property including front and rear additions (even a solarium bay with tucked-away indoor hose and decorative drain to water your plants) executed by Anthony Wilder Design/Build, smart home system by Ecobee, warm hardwood flooring throughout and powder room ideally added to the main level. The open layout affords comfort and entertaining space....don’t miss the completely separate ‘dream room’ down the stairs in back from the spacious yard…you can envision many options for it. In preparation for selling, many of the “under-the-hood” items are nearly new: roof (2023), Bryant HVAC and Bradford hot water heater (2023), electrical panel (2020), rear fencing (2021), new chimney liners and brick pointing (2023). Note: large bedroom upstairs was originally two bedrooms. Life is lovely on Singleton Drive!

    Zillow last checked:

    Listing updated:

    Listed by:

    Joan Wolf 301-252-8088,

    Gerlach real estate, inc.

    Bought with:

    Saji Sebastian, 616281

    RE/MAX Town Center

    Source: Bright MLS,MLS#: MDMC2122396MLS Logo

    Facts & features

    Interior

    Bedrooms & bathrooms
    • Bedrooms: 3
    • Bathrooms: 4
    • Full bathrooms: 2
    • 1/2 bathrooms: 2
    • Main level bathrooms: 1
    Basement
    • Area: 756
    Heating
    • Forced Air, Natural Gas
    Cooling
    • Central Air, Electric
    Appliances
    • Included: Dishwasher, Disposal, Dryer, Oven, Oven/Range - Gas, Refrigerator, Washer, Gas Water Heater
    Features
    • Kitchen - Gourmet, Breakfast Area, Kitchen - Table Space, Dining Area, Eat-in Kitchen, Built-in Features, Upgraded Countertops
    • Flooring: Wood
    • Basement: Connecting Stairway,Exterior Entry,Walk-Out Access
    • Number of fireplaces: 1
    • Fireplace features: Brick, Glass Doors
    Interior area
    • Total structure area: 2,612
    • Total interior livable area: 2,406 sqft
    • Finished area above ground: 1,856
    • Finished area below ground: 550

    Property

    Parking
    • Parking features: Off Street
    Accessibility
    • Accessibility features: None
    Features
    • Levels: Multi/Split,Three
    • Stories: 3
    • Exterior features: Underground Lawn Sprinkler
    • Pool features: None
    Lot
    • Size: 8,393 sqft
    Details
    • Additional structures: Above Grade, Below Grade
    • Parcel number: 160700632558
    • Zoning: R60
    • Special conditions: Standard

    Construction

    Type & style
    • Home type: SingleFamily
    • Architectural style: Mid-Century Modern
    • Property subtype: Single Family Residence
    Materials
    • Brick
    • Foundation: Permanent
    Condition
    • New construction: No
    • Year built: 1958
    Details
    • Builder model: Curb Appeal Abounds!
    • Builder name: Sunny and Spacious

    Utilities & green energy

    • Sewer: Public Sewer
    • Water: Public

    Community & neighborhood

    Location
    • Region: Bethesda
    • Subdivision: Wyngate

    Other

    Other facts
    • Listing agreement: Exclusive Agency
    • Ownership: Fee Simple

    Price history

    DateEventPrice
    4/19/2024Sold$1,025,000+3%$426/sqft
    Source: Bright MLS #MDMC2122396 Report a problem
    3/11/2024Pending sale$995,000$414/sqft
    Source: Bright MLS #MDMC2122396 Report a problem
    3/7/2024Listed for sale$995,000+42.1%$414/sqft
    Source: Bright MLS #MDMC2122396 Report a problem
    11/19/2020Sold$700,000$291/sqft
    Source: Public Record Report a problem
    9/4/2015Listing removed$3,300$1/sqft
    Source: Noahs Preferred Properties #MC8692750 Report a problem
    8/27/2015Price change$3,300-5.7%$1/sqft
    Source: Noahs Preferred Properties #MC8692750 Report a problem
    7/21/2015Listed for rent$3,500$1/sqft
    Source: Noahs Preferred Properties #MC8692750 Report a problem

    Public tax history

    YearProperty taxesTax assessment
    2025$10,826 +13.8%$869,300 +5.2%
    2024$9,517 +4.1%$826,700 +4.2%
    2023$9,145 +8.9%$793,700 +4.3%
    2022$8,394 +4.6%$760,700 +4.5%
    2021$8,023 +0.7%$727,700 +0.8%
    2020$7,967 +1.6%$722,200 +1.5%
    2019$7,842 -0.2%$711,200
    2018$7,857 +3.3%$711,200 +6%
    2017$7,605 +22.4%$670,767 +6.4%
    2016$6,214 $630,333 +6.9%
    2015$6,214 $589,900 +3%
    2014$6,214 $572,867 +3.1%
    2013-- $555,833 +3.2%
    2012-- $538,800
    2011-- $538,800
    2010-- $538,800 -19.6%
    2009-- $670,250 +10.2%
    2008-- $608,130 +24.4%
    2007-- $488,926 +13.6%
    2006-- $430,440 +12.1%
    2005-- $383,972 +13.8%
    2004-- $337,506 +16%
    2003-- $291,040 +10.8%
    2002-- $262,746
    2001-- $262,746

    Find assessor info on the county website

    Neighborhood: Wyngate

    Nearby schools

    GreatSchools rating
    Schools provided by the listing agent
    • Elementary: Wyngate
    • Middle: North Bethesda
    • High: Walter Johnson
    • District: Montgomery County Public Schools

    Source: Bright MLS. This data may not be complete. We recommend contacting the local school district to confirm school assignments for this home.

    Get a cash offer in 3 minutes
    Find out how much your home could sell for in as little as 3 minutes with a no-obligation cash offer.
    Estimated market value
    $1,089,800
    Get a cash offer in 3 minutes
    Find out how much your home could sell for in as little as 3 minutes with a no-obligation cash offer.
    Estimated market value
    $1,089,800