Skip main navigation
Off market
  • $458,100

    983 1/2 N Randolph St, Philadelphia, PA 19123

    3beds
    1,600sqft
    SingleFamily
    Built in 1902
    1,420 Square Feet Lot
    $458,100 Zestimate®
    $286/sqft
    $2,699 Estimated rent

    Home value

    $458,100

    $426,000 - $495,000

    $2,699/mo

    Zestimate® history
    Loading
    Loading...

    Owner options

    List your home for rent

    $2,699/mo

    Rent Zestimate®

    Find your next renter with Zillow Rental Manager. Plus, with online applications, you can quickly screen prospective tenants – for free.

    Learn more

    $2,699/mo

    Rent Zestimate®

    Refinance and save

    $2,847/mo

    Est. payment

    Refinancing to a lower rate could help reduce your monthly payments and save thousands over the life of the loan.

    See today's rates

    $2,847/mo

    Est. payment

    Explore your selling options

    Work with a Zillow partner agent

    Leverage their expertise and Zillow's premium Showcase listings to get your home seen by more buyers.

    Get started

    List with your own agent

    Get your home in front of millions of buyers by listing it on Zillow.

    Learn how to do it

    Sell it yourself

    Take full control of how buyers see your home on Zillow by listing For Sale by Owner (FSBO).

    List your home

    What's special

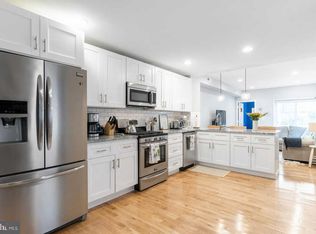
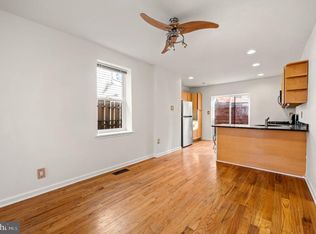
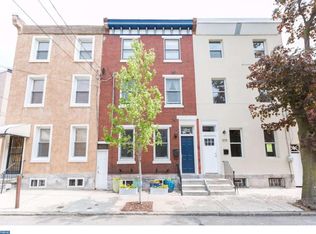
    Set back fifteen feet from the sidewalk on a quiet street in Northern Liberties, you will find this well maintained home with environmentally-friendly features, including a ductless HVAC system in each room and permeable pavers in the front and rear patios that help filter stormwater into the ground and drastically reduce runoff. Enter the home onto beautiful hardwood floors that extend throughout the separate living and dining areas. Walk through the dining room and enter the updated kitchen with exposed beams, granite countertops, stainless steal appliances with gas cooking, and an abundance of cabinet space, including an extra-large pantry area. The kitchen leads out to the spacious rear patio, perfect for entertaining family and friends, along with a shed that is great for almost anything from bikes to gardening equipment. There is also a walkway running alongside the house directly from the patio to the front of the home through a privately controlled gate. In the rear of the first floor is a full bathroom with marble flooring and a large stall shower. The hardwood floors continue upstairs to the master bedroom with custom built-in drawers and a wardrobe, and a second bedroom with its own closet that overlooks the rear patio. Another full bathroom with exposed brick is located in the hallway, directly across from the front-loading Samsung washer and dryer. The third floor contains a spacious bedroom, also with exposed brick, and a ten foot half-vaulted ceiling. The fully carpeted basement provides enough room for a variety of uses including an office, playroom, or additional storage, and has two independently controlled heaters to provide added comfort. This home is very close to public transportation, and within a short walk to everything that Northern Liberties, Frankfort Avenue, and the ever-expanding Fishtown and South Kensington areas have to offer.

    This property is not currently displayed as for sale or rent on Zillow. This may be different from what's on other websites or public sources.
    Facts & features

    Interior

    Bedrooms & bathrooms
    • Bedrooms: 3
    • Bathrooms: 2
    • Full bathrooms: 2
    Heating
    • Heat pump, Wall, Other
    Cooling
    • Wall
    Appliances
    • Included: Dishwasher, Dryer, Freezer, Garbage disposal, Microwave, Range / Oven, Refrigerator, Washer
    Features
    • Upgraded Countertops, Window Treatments, Recessed Lighting, Built-Ins, CeilngFan(s), Exposed Beams, Curved Staircase, Dining Area, Kitchen - Gourmet, Stall Shower, Carpet, Pantry
    • Flooring: Hardwood
    • Basement: Finished
    Interior area
    • Total interior livable area: 1,600 sqft

    Property

    Features
    • Exterior features: Brick
    • Has view: Yes
    • View description: Territorial
    Lot
    • Size: 1,420 Square Feet
    Details
    • Parcel number: 057146300

    Construction

    Type & style
    • Home type: SingleFamily
    • Architectural style: Side-by-Side
    Condition
    • Year built: 1902

    Community & HOA

    Location
    • Region: Philadelphia

    Financial & listing details

    • Price per square foot: $286/sqft
    • Tax assessed value: $493,500
    • Annual tax amount: $6,908

    Price history

    DateEventPrice
    4/3/2019Sold$374,900+149.9%$234/sqft
    Source: Public Record Report a problem
    9/13/2007Sold$150,000$94/sqft
    Source: Public Record Report a problem

    Public tax history

    YearProperty taxesTax assessment
    2025$6,908 +15.7%$493,500 +15.7%
    2024$5,969 $426,400
    2023$5,969 +31.9%$426,400
    2022$4,524 --
    2021$4,524 +3.3%--
    2018$4,379 +14.7%--
    2017$3,819 +18.4%--
    2016$3,225 --
    2015$3,225 --
    2014$3,225 +4.5%$260,400 +1879.9%
    2012$3,087 $13,152
    2011-- $13,152
    2010-- $13,152
    2009-- $13,152
    2008-- $13,152
    2007-- $13,152 +7.6%
    2006-- $12,224
    2005-- $12,224
    2004-- $12,224 +10.1%
    2003-- $11,104
    2002-- $11,104 +7.4%
    2000-- $10,336 +8.4%
    1999-- $9,536
    Find assessor info on the county website

    Neighborhood: Northern Liberties

    Nearby schools

    GreatSchools rating
    Schools provided by the listing agent
    • District: The School District Of Philadelphia

    Source: The MLS. This data may not be complete. We recommend contacting the local school district to confirm school assignments for this home.

    Get a cash offer in 3 minutes
    Find out how much your home could sell for in as little as 3 minutes with a no-obligation cash offer.
    Estimated market value
    $458,100
    Get a cash offer in 3 minutes
    Find out how much your home could sell for in as little as 3 minutes with a no-obligation cash offer.
    Estimated market value
    $458,100