Skip main navigation
Closed
  • Zillow Home logoZestimate®
    $389,000

    983 172nd St, Hammond, WI 54015

    3beds
    1,655sqft
    Single Family
    Built in 2000
    1.89 Acres Lot
    $389,000 Zestimate®
    $235/sqft
    $2,075 Estimated rent

    Home value

    $389,000

    $370,000 - $412,000

    $2,075/mo

    Zestimate® history
    Loading
    Loading...

    Owner options

    List your home for rent

    $2,075/mo

    Rent Zestimate®

    Find your next renter with Zillow Rental Manager. Plus, with online applications, you can quickly screen prospective tenants – for free.

    Learn more

    $2,075/mo

    Rent Zestimate®

    Refinance and save

    $2,683/mo

    Est. payment

    Refinancing to a lower rate could help reduce your monthly payments and save thousands over the life of the loan.

    See today's rates

    $2,683/mo

    Est. payment

    Explore your selling options

    Work with a Zillow partner agent

    Leverage their expertise and Zillow's premium Showcase listings to get your home seen by more buyers.

    Get started

    List with your own agent

    Get your home in front of millions of buyers by listing it on Zillow.

    Learn how to do it

    Sell it yourself

    Take full control of how buyers see your home on Zillow by listing For Sale by Owner (FSBO).

    List your home

    What's special

    Fenced privacy areaStainless steel appliancesDurable tile floors
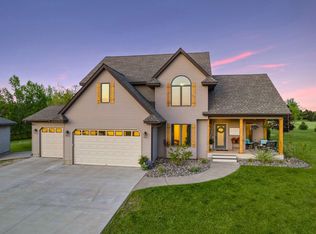
    Nestled on just under 2 private acres, this beautifully maintained 3-bedroom, 2-bath split-entry home offers the perfect blend of space, comfort, and convenience. Surrounded by mature trees for added privacy while still providing plenty of open yard for outdoor activities, this property is ideal for those seeking a peaceful setting with room to grow. Step inside to an inviting open-concept living, dining, and kitchen area designed for everyday living and entertaining. The home features stainless steel appliances, stylish new luxury vinyl plank (LVP) flooring, durable tile floors, and attractive built-ins that add both charm and functionality. The spacious primary suite includes a large bedroom and private bath, creating a comfortable retreat at the end of the day. The lower-level walkout offers additional living potential, while the fenced privacy area provides the perfect spot for pets, play, or relaxing outdoors. Enjoy your morning coffee or evening gatherings on the spacious deck overlooking the expansive yard. Located just a quarter mile from Pheasant Hills Golf Course, this home combines a desirable location with exceptional features and a serene setting. If you're looking for a move-in-ready home with privacy, space, and endless possibilities, this one is a must-see—you won't be disappointed!

    Zillow last checked:

    Listing updated:

    Listed by:

    Bradley R. Hetland 715-781-1069,

    Keller Williams Premier Realty

    Bought with:

    Todd Franck

    Keller Williams Premier Realty

    Source: NorthstarMLS as distributed by MLS GRID,MLS#: 7122301MLS Logo

    Facts & features

    Interior

    Bedrooms & bathrooms
    • Bedrooms: 3
    • Bathrooms: 2
    • Full bathrooms: 2
    Bedroom
    • Level: Main
    • Area: 120 Square Feet
    • Dimensions: 12x10
    Bedroom 2
    • Level: Main
    • Area: 100 Square Feet
    • Dimensions: 10x10
    Bedroom 3
    • Level: Lower
    • Area: 198 Square Feet
    • Dimensions: 22x9
    Deck
    • Level: Main
    • Area: 144 Square Feet
    • Dimensions: 12x12
    Dining room
    • Level: Main
    • Area: 80 Square Feet
    • Dimensions: 10x8
    Family room
    • Level: Lower
    • Area: 550 Square Feet
    • Dimensions: 25x22
    Foyer
    • Level: Main
    • Area: 42 Square Feet
    • Dimensions: 7x6
    Kitchen
    • Level: Main
    • Area: 90 Square Feet
    • Dimensions: 10x9
    Laundry
    • Level: Lower
    • Area: 99 Square Feet
    • Dimensions: 11x9
    Living room
    • Level: Main
    • Area: 228 Square Feet
    • Dimensions: 19x12
    Heating
    • Forced Air
    Cooling
    • Central Air
    Appliances
    • Included: Dishwasher, Dryer, Microwave, Range, Refrigerator, Washer
    Features
    • Basement: Daylight,Drainage System,Egress Window(s),Finished,Full,Sump Pump
    • Has fireplace: No
    Interior area
    • Total structure area: 1,812
    • Total interior livable area: 1,655 sqft
    • Finished area above ground: 906
    • Finished area below ground: 749

    Property

    Parking
    • Total spaces: 2
    • Parking features: Attached, Asphalt, Garage Door Opener
    • Attached garage spaces: 2
    • Has uncovered spaces: Yes
    • Details: Garage Dimensions (21x22)
    Accessibility
    • Accessibility features: None
    Features
    • Levels: Multi/Split
    • Patio & porch: Deck
    • Pool features: None
    Lot
    • Size: 1.89 Acres
    Details
    • Foundation area: 906
    • Parcel number: 018108327000
    • Zoning description: Residential-Single Family

    Construction

    Type & style
    • Home type: SingleFamily
    • Property subtype: Single Family
    Materials
    • Block
    • Roof: Asphalt
    Condition
    • New construction: No
    • Year built: 2000

    Utilities & green energy

    • Electric: Circuit Breakers
    • Gas: Natural Gas
    • Sewer: Septic System Compliant - Yes
    • Water: Private

    Community & HOA

    Community
    • Subdivision: Pheasant Hills
    HOA
    • Has HOA: No
    Location
    • Region: Hammond

    Financial & listing details

    • Price per square foot: $235/sqft
    • Tax assessed value: $332,100
    • Annual tax amount: $3,549
    • Date on market: 8/5/2026
    • Cumulative days on market: 21 days

    Price history

    DateEventPrice
    9/10/2026Sold$389,000-2.5%$235/sqft
    Source: NorthstarMLS as distributed by MLS GRID #7122301 Report a problem
    8/26/2026Pending sale$399,000$241/sqft
    Source: NorthstarMLS as distributed by MLS GRID #7122301 Report a problem
    8/5/2026Listed for sale$399,000+77.4%$241/sqft
    Source: NorthstarMLS as distributed by MLS GRID #7122301 Report a problem
    1/25/2019Sold$224,900$136/sqft
    Source: NorthstarMLS as distributed by MLS GRID #5000181 Report a problem
    12/10/2018Price change$224,900-2.2%$136/sqft
    Source: Westconsin Realty LLC #1523654 Report a problem
    11/12/2018Price change$229,900-2.1%$139/sqft
    Source: Westconsin Realty LLC #1523654 Report a problem
    10/25/2018Price change$234,900-2.1%$142/sqft
    Source: Westconsin Realty LLC #1523654 Report a problem
    10/8/2018Price change$239,900-2%$145/sqft
    Source: Westconsin Realty LLC #1523654 Report a problem
    9/28/2018Price change$244,900-2%$148/sqft
    Source: Westconsin Realty LLC #1523654 Report a problem
    9/5/2018Listed for sale$249,900$151/sqft
    Source: Westconsin Realty LLC #1523654 Report a problem

    Public tax history

    YearProperty taxesTax assessment
    2025$4,384 +4.7%$307,700
    2024$4,189 -0.9%$307,700
    2023$4,226 +36.1%$307,700 +70.6%
    2022$3,104 -0.2%$180,400
    2021$3,111 +4.8%$180,400
    2020$2,968 -11.8%$180,400
    2019$3,367 +5.5%$180,400
    2018$3,192 +19.1%$180,400
    2017$2,680 +0.2%$180,400
    2016$2,674 +3.9%$180,400
    2015$2,572 +2.9%$180,400
    2014$2,500 +9.1%$180,400
    2013$2,291 -2.8%$180,400
    2012$2,357 +3.9%$180,400
    2011$2,269 -6.8%$180,400
    2010$2,435 -2.3%$180,400
    2009$2,492 -3.4%$180,400
    2008$2,579 -9.2%$180,400 +17.8%
    2007$2,842 +1.7%$153,100
    2006$2,795 +13.2%$153,100 +13%
    2005$2,468 $135,500
    2004-- $135,500 +7.3%
    2002-- $126,300 +2.1%
    2001-- $123,700
    Find assessor info on the county website

    Neighborhood: 54015

    Nearby schools

    GreatSchools rating
    Get a cash offer in 3 minutes
    Find out how much your home could sell for in as little as 3 minutes with a no-obligation cash offer.
    Estimated market value
    $389,000
    Get a cash offer in 3 minutes
    Find out how much your home could sell for in as little as 3 minutes with a no-obligation cash offer.
    Estimated market value
    $389,000