Skip main navigation
Off market
  • $2,361,200

    983 Appalachian, Claremont, CA 91711

    5beds
    5,315sqft
    SingleFamily
    Built in 2005
    0.56 Acres Lot
    $2,361,200 Zestimate®
    $444/sqft
    $7,970 Estimated rent

    Home value

    $2,361,200

    $2.17M - $2.57M

    $7,970/mo

    Zestimate® history
    Loading
    Loading...

    Owner options

    List your home for rent

    $7,970/mo

    Rent Zestimate®

    Find your next renter with Zillow Rental Manager. Plus, with online applications, you can quickly screen prospective tenants – for free.

    Learn more

    $7,970/mo

    Rent Zestimate®

    Refinance and save

    $15,308/mo

    Est. payment

    Refinancing to a lower rate could help reduce your monthly payments and save thousands over the life of the loan.

    See today's rates

    $15,308/mo

    Est. payment

    Explore your selling options

    Work with a Zillow partner agent

    Leverage their expertise and Zillow's premium Showcase listings to get your home seen by more buyers.

    Get started

    List with your own agent

    Get your home in front of millions of buyers by listing it on Zillow.

    Learn how to do it

    Sell it yourself

    Take full control of how buyers see your home on Zillow by listing For Sale by Owner (FSBO).

    List your home

    What's special

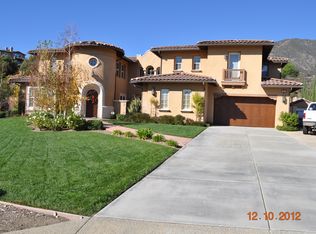
    Now is the time to make your move to the exclusive community of Stone Canyon. An architectural legacy awaits the discerning buyer of this amazing Spanish Colonial Revival. This home has been lovingly maintained & offers all of the amenities any one would want in theirnexthome! Enter to find high ceilings & tons of open spacefilled with great energy!The living room is huge & has a wall ofbuiltincabinetry to showcase your collectibles. The formal dining room is also very spacious & boasts a cozy fireplace. You will alsodiscover a huge kitchen & great room. The Wolfe range & the other stainless steel appliances set the stage for a gourmet culinary experience. The adjoining nook & family room compliment the space, perfect for entertaining.The Active Study Center featuresthree individualworkspacespromoting naturallight, the optimal environmentforachievingsuccess in both your studies and work.There is also a large room that can function as a game room that could double as a second master suite, or a home gym. Upstairs the sumptuous & luxurious master awaits. It offers a large sunken tub, dual sinks, a large walk in closet & more. The secondary bedrooms are allensuite. Outdoors, be prepared to enjoy your private oasis.The Pool & SPA, Ideally positioned & proportioned within the landscape & home, features a welcoming infinity edge, multiple water features & decorativedolphin sculptures. This home presents all the great energy you are looking for in your next home!

    This property is off market, which means it's not currently listed for sale or rent on Zillow. This may be different from what's available on other websites or public sources.

    Facts & features

    Interior

    Bedrooms & bathrooms
    • Bedrooms: 5
    • Bathrooms: 6
    • Full bathrooms: 5
    • 1/2 bathrooms: 1
    Heating
    • Forced air, Electric, Gas
    Cooling
    • Central
    Appliances
    • Included: Dishwasher, Garbage disposal, Range / Oven, Refrigerator
    • Laundry: Individual Room, Inside
    Features
    • Vacuum Central
    • Flooring: Tile, Carpet
    • Windows: Double Pane Windows, Plantation Shutters
    • Fireplace features: Dining Room, Living Room, Family Room, Fire Pit
    • Common walls with other units/homes: No Common Walls
    Interior area
    • Total interior livable area: 5,315 sqft

    Property

    Parking
    • Total spaces: 3
    • Parking features: Garage - Attached
    Features
    • Levels: Two
    • Patio & porch: Patio Open
    • Pool features: In Ground, Private, Infinity
    • Spa features: In Ground, Private
    • Fencing: Wood, Block
    Lot
    • Size: 0.56 Acres
    • Features: Back Yard, Front Yard, Cul-De-Sac, Level with Street, Corner Lot, Landscaped, Yard, Lawn
    Details
    • Parcel number: 8673038026
    • Special conditions: Standard

    Construction

    Type & style
    • Home type: SingleFamily
    Materials
    • Roof: Tile
    Condition
    • Turnkey, Updated/Remodeled
    • Year built: 2005

    Utilities & green energy

    • Sewer: Public Sewer
    • Water: Public
    • Utilities for property: Phone Connected, Sewer Connected, Water Available, Natural Gas Connected, Cable Connected, Electricity Available

    Community & neighborhood

    Location
    • Region: Claremont

    HOA & financial

    HOA
    • Has HOA: Yes
    • HOA fee: $230 monthly
    • Amenities included: Maintenance Grounds

    Other

    Other facts
    • CommonWalls: No Common Walls
    • CountyOrParish: Los Angeles
    • PropertyType: Residential
    • StateOrProvince: CA
    • YearBuiltSource: Assessor
    • LaundryFeatures: Individual Room, Inside
    • FireplaceFeatures: Dining Room, Living Room, Family Room, Fire Pit
    • CommunityFeatures: Suburban, Mountainous
    • LotFeatures: Back Yard, Front Yard, Cul-De-Sac, Level with Street, Corner Lot, Landscaped, Yard, Lawn
    • SpecialListingConditions: Standard
    • EatingArea: Breakfast Counter / Bar, In Kitchen, Dining Room
    • ParkingFeatures: Direct Garage Access, Driveway, Garage Door Opener, Garage - Two Door, Garage Faces Front, Concrete, Garage Faces Rear
    • AssociationFeeFrequency: Monthly
    • PoolFeatures: In Ground, Private, Infinity
    • Roof: Tile
    • RoomType: Living Room, Master Suite, Walk-In Closet, Formal Entry, Main Floor Master Bedroom, Center Hall, Two Masters, Office, Kitchen, Laundry
    • SpaFeatures: In Ground, Private
    • PropertyCondition: Turnkey, Updated/Remodeled
    • Appliances: Dishwasher, Refrigerator, Gas Range, Vented Exhaust Fan, Disposal, Range Hood
    • Cooling: Dual, Zoned, Central Air
    • StandardStatus: Active
    • PatioAndPorchFeatures: Patio Open
    • View: Neighborhood
    • WindowFeatures: Double Pane Windows, Plantation Shutters
    • Appliances: Barbecue
    • InteriorFeatures: Vacuum Central
    • InteriorFeatures: Pantry
    • Heating: Zoned, Central
    • DirectionFaces: South
    • Fencing: Wood, Block
    • InteriorFeatures: Block Walls, 2 Staircases, Crown Molding, High Ceilings
    • HighSchoolDistrict: Claremont Unified
    • CommunityFeatures: Storm Drains
    • City: Claremont
    • MLSAreaMajor: 683 - Claremont
    • Levels: Two
    • RoadSurfaceType: Paved, Maintained
    • ElevationUnits: Feet
    • LivingAreaUnits: Square Feet
    • WaterSource: Public
    • LotSizeSource: Assessor
    • FoundationDetails: Slab
    • RoadFrontageType: City Street
    • Utilities: Phone Connected, Sewer Connected, Water Available, Natural Gas Connected, Cable Connected, Electricity Available
    • Flooring: Carpet, Tile
    • AttachedGarageYN: 1
    • AssociationAmenities: Maintenance Grounds
    • Country: US
    • RoomKitchenFeatures: Kitchen Island, Kitchen Open to Family Room, Granite Counters, Walk-In Pantry, Butler's Pantry
    • RoomBathroomFeatures: Shower in Tub, Shower, Double Sinks In Master Bath, Separate tub and shower, Upgraded, Double sinks in bath(s), Vanity area, Closet in bathroom, Soaking Tub, Privacy toilet door, Jetted Tub
    • TaxTractNumber: 50568
    • Sewer: Public Sewer
    • SeniorCommunityYN: 0
    • CommonInterest: Planned Development
    • ParcelNumber: 8673038026
    • Road surface type: Paved, Maintained

    Price history

    DateEventPrice
    6/4/2021Sold$1,675,000-1.2%$315/sqft
    Source: Public Record Report a problem
    5/20/2021Pending sale$1,695,000-5.8%$319/sqft
    Source: RE/MAX International #CV21055668 Report a problem
    2/1/2021Listing removed--
    Source: RE/MAX International Report a problem
    9/22/2020Listed for sale$1,799,000+13.3%$338/sqft
    Source: RE/MAX RESOURCES #CV20140298 Report a problem
    5/9/2014Sold$1,588,000-5.2%$299/sqft
    Source: Public Record Report a problem
    7/30/2012Listing removed$1,675,000$315/sqft
    Source: Owner Report a problem
    6/21/2012Listed for sale$1,675,000-0.9%$315/sqft
    Source: Owner Report a problem
    6/21/2012Listing removed$5,200$1/sqft
    Source: Owner Report a problem
    6/21/2012Price change$5,200-9.6%$1/sqft
    Source: Owner Report a problem
    6/7/2012Listed for rent$5,750$1/sqft
    Source: Owner Report a problem
    4/10/2006Sold$1,690,000$318/sqft
    Source: Public Record Report a problem

    Public tax history

    YearProperty taxesTax assessment
    2025$22,330 +3.1%$1,813,073 +2%
    2024$21,652 -4.2%$1,777,523 -5%
    2023$22,602 +1.8%$1,871,070 +2%
    2022$22,206 +1.5%$1,834,383 +2%
    2021$21,877 +2.8%$1,798,416 +1%
    2020$21,280 $1,779,976 +2%
    2019$21,280 +5.2%$1,745,076 +2%
    2018$20,232 $1,710,860 +2%
    2017$20,232 +2.7%$1,677,315 +2%
    2016$19,700 +5%$1,644,427 +1.5%
    2015$18,769 +26.3%$1,619,727 +27.2%
    2014$14,859 $1,273,000 +7.5%
    2012-- $1,184,000 -10.6%
    2011-- $1,325,000
    2010-- $1,325,000 +39.3%
    2009-- $951,400 -33.2%
    2008-- $1,424,400 -19.4%
    2007-- $1,767,574 +2396.7%
    2006-- $70,795
    2005-- $70,795

    Find assessor info on the county website

    Neighborhood: Stone Canyon

    Nearby schools

    GreatSchools rating
    Schools provided by the listing agent
    • Elementary: Chaparral
    • Middle: El Roble
    • High: Claremont
    • District: Claremont Unified

    Source: The MLS. This data may not be complete. We recommend contacting the local school district to confirm school assignments for this home.

    Get a cash offer in 3 minutes
    Find out how much your home could sell for in as little as 3 minutes with a no-obligation cash offer.
    Estimated market value
    $2,361,200
    Get a cash offer in 3 minutes
    Find out how much your home could sell for in as little as 3 minutes with a no-obligation cash offer.
    Estimated market value
    $2,361,200