Skip main navigation
Off market
Street View
  • $535,400

    983 Arlington Glen Dr, Fenton, MO 63026

    4beds
    3baths
    2,120sqft
    SingleFamily
    Built in 1995
    0.27 Acres Lot
    $535,400 Zestimate®
    $253/sqft
    $2,967 Estimated rent

    Home value

    $535,400

    $503,000 - $568,000

    $2,967/mo

    Zestimate® history
    Loading
    Loading...

    Owner options

    List your home for rent

    $2,967/mo

    Rent Zestimate®

    Find your next renter with Zillow Rental Manager. Plus, with online applications, you can quickly screen prospective tenants – for free.

    Learn more

    $2,967/mo

    Rent Zestimate®

    Refinance and save

    $2,791/mo

    Est. payment

    Refinancing to a lower rate could help reduce your monthly payments and save thousands over the life of the loan.

    See today's rates

    $2,791/mo

    Est. payment

    Explore your selling options

    Work with a Zillow partner agent

    Leverage their expertise and Zillow's premium Showcase listings to get your home seen by more buyers.

    Get started

    List with your own agent

    Get your home in front of millions of buyers by listing it on Zillow.

    Learn how to do it

    Sell it yourself

    Take full control of how buyers see your home on Zillow by listing For Sale by Owner (FSBO).

    List your home

    What's special

    Comfortable Luxury!Exceptional Curb Appeal.Beautifully Set Backing Muture Trees*14x6 Foyer*Frml Din Rm w Crown/Chair Rail*22x18 Vltd Great Rm w/Gas FP,Mantle w/Dentil Mold,Windows Flanking*Plant Shelves*2 Skylights*Vltd Kitchen,MFL w/wall Cabinets, Gas Stove,Crmic Tile,Cntr Prep Island,Lrg Transom over sink,Wet Bar,Planning Desk! Brkfst Rm is Incredible with a Turret Ceil (Castle style-Octogon) w/a complete window wall & French Drs w/integrated blinds that lead to a Wrap Around Deck!This all overlooks the Private Backdrop & your 16x30 3.5' to 5.5' deep Heated Inground Pool*Many Wonderful Memories have been made here! The Mstr Bdrm is Vltd w/a Lrg 4 Window Bay Deeply Set, Transom over Bed,Dbl Door Entry into Vltd Mstr Bath,Plant Shelvs,Dual Sink,Oval Tub*All Secondary Bdrms nicely sized-some wlkins*Finished LL w/Rec area/Fam Rm/2 Dens w/Walkin Closets & Full Bath, French Drs lead to the Massive Patio Area*All Windows New 2012*Roof New 2010*Intercom Sys*Sprnklr Sys* PLUS SO MUCH MORE

    This property is not currently displayed as for sale or rent on Zillow. This may be different from what's on other websites or public sources.

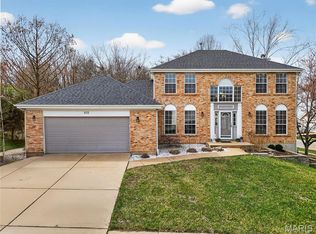
    Facts & features

    Interior

    Bedrooms & bathrooms
    • Bedrooms: 4
    • Bathrooms: 3
    Heating
    • Forced air
    Cooling
    • Central, Other
    Appliances
    • Included: Dishwasher, Garbage disposal, Microwave, Range / Oven
    Features
    • Has fireplace: Yes
    Interior area
    • Total interior livable area: 2,120 sqft

    Property

    Parking
    • Total spaces: 2
    • Parking features: Garage - Attached
    Features
    • Exterior features: Vinyl, Brick
    Lot
    • Size: 0.27 Acres
    Details
    • Parcel number: 29P330422

    Construction

    Type & style
    • Home type: SingleFamily
    Materials
    • Roof: Other
    Condition
    • Year built: 1995

    Community & HOA

    HOA
    • Has HOA: Yes
    • HOA fee: $14 monthly
    Location
    • Region: Fenton

    Financial & listing details

    • Price per square foot: $253/sqft
    • Tax assessed value: $510,300
    • Annual tax amount: $7,051

    Price history

    DateEventPrice
    2/26/2015Sold--
    Source: MARIS #14061046 Report a problem
    2/13/2015Pending sale$320,000$151/sqft
    Source: Camdyn Properties, LLC dba Keller Williams Realty West #14061046 Report a problem
    2/13/2015Listed for sale$320,000$151/sqft
    Source: Camdyn Properties, LLC dba Keller Williams Realty West #14061046 Report a problem
    2/2/2015Pending sale$320,000$151/sqft
    Source: Camdyn Properties, LLC dba Keller Williams Realty West #14061046 Report a problem
    11/16/2014Price change$320,000-3%$151/sqft
    Source: Camdyn Properties, LLC dba Keller Williams Realty West #14061046 Report a problem
    11/3/2014Listed for sale$329,900$156/sqft
    Source: Camdyn Properties, LLC dba Keller Williams Realty West #14061046 Report a problem

    Public tax history

    YearProperty taxesTax assessment
    2025$7,051 +10.4%$96,960 +12.9%
    2024$6,388 +0.1%$85,870
    2023$6,382 +9.8%$85,870 +17.8%
    2022$5,814 +0.8%$72,880
    2021$5,770 +5.3%$72,880 +9.6%
    2020$5,479 +3.5%$66,520
    2019$5,292 $66,520 +8.2%
    2018$5,292 $61,460
    2017$5,292 +0.8%$61,460 +13.1%
    2016$5,249 +14.1%$54,360
    2015$4,600 $54,360 +7.8%
    2014$4,600 +7.3%$50,410
    2013$4,287 $50,410 -4.1%
    2012-- $52,550
    2011-- $52,550 -3.9%
    2010$3,943 +6.2%$54,680
    2009$3,713 -1%$54,680 -0.2%
    2008$3,752 +2.2%$54,810
    2007$3,673 $54,810 +10.5%
    2006$3,673 -1.4%$49,610
    2005$3,726 $49,610 +24%
    2003-- $40,010 +13.1%
    2002$2,636 -4.1%$35,380
    2001$2,749 $35,380
    Find assessor info on the county website

    Neighborhood: 63026

    Nearby schools

    GreatSchools rating
    Schools provided by the listing agent
    • Elementary: Bowles Elem.
    • Middle: Rockwood South Middle
    • High: Rockwood Summit Sr. High
    • District: Rockwood R-VI

    Source: The MLS. This data may not be complete. We recommend contacting the local school district to confirm school assignments for this home.

    Get a cash offer in 3 minutes
    Find out how much your home could sell for in as little as 3 minutes with a no-obligation cash offer.
    Estimated market value
    $535,400
    Get a cash offer in 3 minutes
    Find out how much your home could sell for in as little as 3 minutes with a no-obligation cash offer.
    Estimated market value
    $535,400