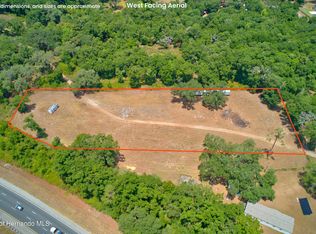
Custom homes are common, but opportunities like this are not. What sets this property apart is the combination of land, location, thoughtful design, and future potential. Situated on just over one acre in one of Hernando County's most desirable rural settings, this professionally designed custom home offers nearly 1,600 square feet of smart, functional living space where every detail was carefully considered. From the open-concept layout and quality materials to the abundance of storage and efficient use of space, this home was built with both comfort and practicality in mind. Inside, you'll find three bedrooms, two bathrooms, oversized walk-in closets, a spacious pantry, recessed lighting, stone countertops, upgraded cabinetry, designer fixtures, durable and attractive flooring, and generously sized bathrooms. Expansive rear porches provide additional living space and the perfect place to enjoy the peaceful surroundings. Beyond the home itself, what makes this property especially unique is the opportunity that surrounds it. The builder also owns the two adjoining homesites, creating a rare chance for buyers who have dreamed of living near family or close friends while still maintaining their own space and privacy. Whether you're envisioning a multigenerational living arrangement, a family compound, or simply the convenience of having loved ones nearby, opportunities like this are increasingly difficult to find. Combined with the flexibility of over an acre of land, there's room to build a barn, create a homestead, bring your animals, or enjoy the freedom of country living in a small, thoughtfully planned community. The location strikes an ideal balance between country living and convenience, with quick access to I-75, approximately 40 minutes to Tampa International Airport and less than an hour to Ocala. A thoughtfully built custom home on usable acreage in a prime location—offering the space, functionality, and lifestyle that are becoming increasingly difficult to find. Two other adjoining/adjacent lots are available for semi custom home building, ask about it! Lots will not be sold vacant.
Sold for $389,000
$389,000
983 Cardwell St, Brooksville, FL 34602
3beds
1,554sqft
Single Family Residence
Built in 2026
1.2 Acres Lot
$395,900 Zestimate®
$250/sqft
$1,937 Estimated rent
Home value
$395,900
$376,000 - $416,000
$1,937/mo
Zestimate® history
Owner options
List your home for rent
$1,937/mo
Rent Zestimate®
Find your next renter with Zillow Rental Manager. Plus, with online applications, you can quickly screen prospective tenants – for free.
$1,937/mo
Rent Zestimate®
Refinance and save
$2,588/mo
Est. payment
Refinancing to a lower rate could help reduce your monthly payments and save thousands over the life of the loan.
$2,588/mo
Est. payment
Explore your selling options
Work with a Zillow partner agent
Leverage their expertise and Zillow's premium Showcase listings to get your home seen by more buyers.
Get startedList with your own agent
Get your home in front of millions of buyers by listing it on Zillow.
Learn how to do itSell it yourself
Take full control of how buyers see your home on Zillow by listing For Sale by Owner (FSBO).
List your homeWhat's special
Three bedroomsGenerously sized bathroomsAbundance of storageTwo bathroomsExpansive rear porchesJust over one acreOpen-concept layout
Zillow last checked:
Listing updated:
Listed by:
Erica Sumner 352-397-9075,
FLORIDA CRACKER PROPERTIES 352-345-8151
Bought with:
Lisa Cunningham, 3471895
SANDPEAK REALTY
Source: Stellar MLS,MLS#: W7886889 Originating MLS: West Pasco
Originating MLS: West Pasco
Facts & features
Interior
Bedrooms & bathrooms
- Bedrooms: 3
- Bathrooms: 2
- Full bathrooms: 2
Rooms
- Room types: Great Room, Utility Room
Primary bedroom
- Features: Walk-In Closet(s)
- Level: First
Kitchen
- Level: First
Living room
- Level: First
Heating
- Central, Electric
Cooling
- Central Air
Appliances
- Included: Dishwasher, Electric Water Heater, Microwave, Range, Refrigerator, Water Softener
- Laundry: Inside, Laundry Room
Features
- Built-in Features, Ceiling Fan(s), High Ceilings, Kitchen/Family Room Combo, Open Floorplan, Primary Bedroom Main Floor, Solid Surface Counters, Walk-In Closet(s)
- Flooring: Carpet, Tile
- Doors: French Doors
- Has fireplace: No
Interior area
- Total structure area: 2,415
- Total interior livable area: 1,554 sqft
Property
Parking
- Total spaces: 2
- Parking features: Driveway, Garage Door Opener
- Attached garage spaces: 2
- Has uncovered spaces: Yes
Features
- Levels: One
- Stories: 1
- Patio & porch: Covered, Front Porch, Patio, Rear Porch
- Exterior features: Lighting
- Has view: Yes
- View description: Trees/Woods
Lot
- Size: 1.2 Acres
- Features: Cleared, Landscaped, Level, Oversized Lot
- Residential vegetation: Trees/Landscaped
Details
- Parcel number: R3542320000002000020
- Zoning: AG
- Special conditions: None
Construction
Type & style
- Home type: SingleFamily
- Architectural style: Custom
- Property subtype: Single Family Residence
Materials
- Block, Stucco
- Foundation: Slab
- Roof: Shingle
Condition
- Completed
- New construction: Yes
- Year built: 2026
Utilities & green energy
- Sewer: Septic Tank
- Water: Well
- Utilities for property: Cable Available, Electricity Connected, Water Connected
Community & HOA
Community
- Pet fee: $0 monthly
- Subdivision: SPRING LAKE AREA INCL. CLASS 1
HOA
- Has HOA: No
Location
- Region: Brooksville
Financial & listing details
- Price per square foot: $250/sqft
- Tax assessed value: $25,311
- Annual tax amount: $472
- Date on market: 6/20/2026
- Cumulative days on market: 11 days
- Listing terms: Cash,Conventional,FHA,VA Loan
- Ownership: Fee Simple
- Total actual rent: 0
- Electric utility on property: Yes
- Road surface type: Limerock
Price history
| Date | Event | Price |
|---|---|---|
| 7/15/2026 | Sold | $389,000-2.5%$250/sqft |
Source:  Stellar MLS #W7886889 Report a problem Stellar MLS #W7886889 Report a problem | ||
| 7/8/2026 | Contingent | $399,000$257/sqft |
Source: Stellar MLS #W7886889 Report a problem | ||
| 7/2/2026 | Pending sale | $399,000$257/sqft |
Source: Stellar MLS #W7886889 Report a problem | ||
| 6/20/2026 | Listed for sale | $399,000$257/sqft |
Source: Stellar MLS #W7886889 Report a problem | ||
Public tax history
| Year | Property taxes | Tax assessment |
|---|---|---|
| 2025 | $472 | $25,311 |
Find assessor info on the county website
Neighborhood: 34602
Nearby homes
- $118,5003.2 Acres964 Cardwell St, Brooksville, FL 34602Sold
- $21,093-- bd-- ba-- sqft800 Cardwell St, Brooksville, FL 34602Off Market
- $311,7004 bd2 ba2k sqft1012 Cardwell St, Brooksville, FL 34602Off Market
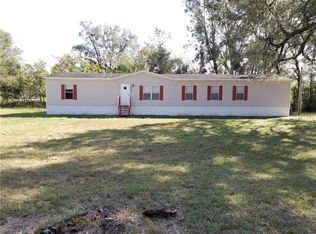
- $193,1002 bd1 ba960 sqft27464 Winchester Dr, Brooksville, FL 34602Off Market
- $52,731-- bd-- ba-- sqft27464 Winchester Dr, Brooksville, FL 34602Off Market
- $552,5007 bd4 ba3.3k sqft1080 Cardwell St, Brooksville, FL 34602Off Market
- $82,099-- bd-- ba-- sqftWinchester Dr, Brooksville, FL 34602Off Market
- $42,185-- bd-- ba-- sqftWinchester Dr, Brooksville, FL 34602Off Market
Nearby schools
GreatSchools rating
- 4/10Eastside Elementary SchoolGrades: PK-5Distance: 5.7 mi
- 2/10Hernando High SchoolGrades: PK,6-12Distance: 10.1 mi
- 5/10D. S. Parrott Middle SchoolGrades: 6-8Distance: 12.8 mi
Schools provided by the listing agent
- Elementary: Eastside Elementary School
- High: Hernando High
Source: Stellar MLS. This data may not be complete. We recommend contacting the local school district to confirm school assignments for this home.
Get a cash offer in 3 minutes
Find out how much your home could sell for in as little as 3 minutes with a no-obligation cash offer.
Estimated market value
$395,900
Get a cash offer in 3 minutes
Find out how much your home could sell for in as little as 3 minutes with a no-obligation cash offer.
Estimated market value
$395,900
- Florida
- Hernando County
- Brooksville
- 34602
- 983 Cardwell St
Nearby cities
Nearby neighborhoods
Nearby zip codes
Other Brooksville Topics
