Skip main navigation
Closed
  • $315,000

    983 Cindy Jo Ct, Clarksville, TN 37040

    4beds
    2,200sqft
    Single Family Residence, Residential
    Built in 2007
    0.27 Acres Lot
    $315,200 Zestimate®
    $143/sqft
    $2,010 Estimated rent

    Home value

    $315,200

    $299,000 - $331,000

    $2,010/mo

    Zestimate® history
    Loading
    Loading...

    Owner options

    List your home for rent

    $2,010/mo

    Rent Zestimate®

    Find your next renter with Zillow Rental Manager. Plus, with online applications, you can quickly screen prospective tenants – for free.

    Learn more

    $2,010/mo

    Rent Zestimate®

    Refinance and save

    $1,850/mo

    Est. payment

    Refinancing to a lower rate could help reduce your monthly payments and save thousands over the life of the loan.

    See today's rates

    $1,850/mo

    Est. payment

    Explore your selling options

    Work with a Zillow partner agent

    Leverage their expertise and Zillow's premium Showcase listings to get your home seen by more buyers.

    Get started

    List with your own agent

    Get your home in front of millions of buyers by listing it on Zillow.

    Learn how to do it

    Sell it yourself

    Take full control of how buyers see your home on Zillow by listing For Sale by Owner (FSBO).

    List your home

    What's special

    Massive bonus roomLvp flooring and tileLarge corner lot
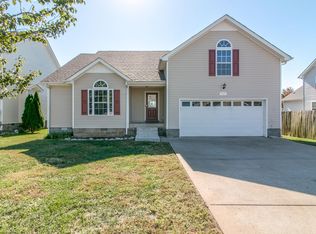
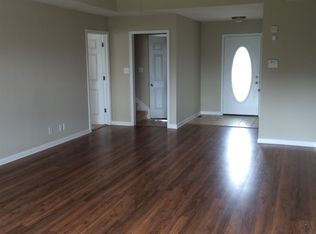
    Beautiful 4 bedroom, 2.5 bath home offering incredible space for the money, perfectly positioned on a large corner lot in Clarksville just minutes to I-24 and Wilma Rudolph Blvd. This home features LVP flooring and tile, kitchen with a large pantry, and a layout designed for everyday comfort. Upstairs you’ll find a massive bonus room that provides endless flexibility for a media room, playroom, or additional living space. The fully fenced backyard offers privacy along with a storage shed for added convenience. Located near shopping, dining, and entertainment including Governor’s Square Mall, Fort Campbell and more, all within a short drive, this home combines size, value, and location in one package.

    Zillow last checked:

    Listing updated:

    Listed by:

    Steve Nash 931-302-6658,

    Keller Williams Realty

    Bought with:

    Tina LaScola, 364667

    SixOneFive Real Estate Advisors

    Source: RealTracs MLS as distributed by MLS GRID,MLS#: 3163991MLS Logo

    Facts & features

    Interior

    Bedrooms & bathrooms
    • Bedrooms: 4
    • Bathrooms: 3
    • Full bathrooms: 2
    • 1/2 bathrooms: 1
    • Main level bedrooms: 1
    Bedroom 1
    • Area: 210 Square Feet
    • Dimensions: 15x14
    Bedroom 2
    • Area: 195 Square Feet
    • Dimensions: 15x13
    Bedroom 3
    • Area: 156 Square Feet
    • Dimensions: 13x12
    Bedroom 4
    • Area: 156 Square Feet
    • Dimensions: 13x12
    Primary bathroom
    • Features: Suite
    • Level: Suite
    Dining room
    • Features: Combination
    • Level: Combination
    • Area: 132 Square Feet
    • Dimensions: 12x11
    Kitchen
    • Features: Pantry
    • Level: Pantry
    • Area: 168 Square Feet
    • Dimensions: 12x14
    Living room
    • Area: 240 Square Feet
    • Dimensions: 20x12
    Recreation room
    • Features: Other
    • Level: Other
    • Area: 520 Square Feet
    • Dimensions: 26x20
    Heating
    • Central, Electric
    Cooling
    • Central Air, Electric
    Appliances
    • Included: Electric Oven, Electric Range, Microwave, Refrigerator
    • Laundry: Electric Dryer Hookup, Washer Hookup
    Features
    • Ceiling Fan(s), Extra Closets, High Ceilings, Pantry, Walk-In Closet(s)
    • Flooring: Laminate, Tile
    • Basement: Crawl Space
    Interior area
    • Total structure area: 2,200
    • Total interior livable area: 2,200 sqft
    • Finished area above ground: 2,200

    Property

    Parking
    • Total spaces: 4
    • Parking features: Garage Faces Front, Concrete, Driveway
    • Attached garage spaces: 2
    • Uncovered spaces: 2
    Features
    • Levels: Two
    • Stories: 2
    • Patio & porch: Porch, Covered, Deck
    • Fencing: Privacy
    Lot
    • Size: 0.27 Acres
    Details
    • Additional structures: Storage
    • Parcel number: 063017C E 02900 00002008N
    • Special conditions: Standard
    • Other equipment: Air Purifier

    Construction

    Type & style
    • Home type: SingleFamily
    • Architectural style: Contemporary
    • Property subtype: Single Family Residence, Residential
    Materials
    • Vinyl Siding
    • Roof: Shingle
    Condition
    • New construction: No
    • Year built: 2007

    Utilities & green energy

    • Sewer: Public Sewer
    • Water: Public
    • Utilities for property: Electricity Available, Water Available

    Community & HOA

    Community
    • Subdivision: Arbour Greene South
    HOA
    • Has HOA: No
    Location
    • Region: Clarksville

    Financial & listing details

    • Price per square foot: $143/sqft
    • Tax assessed value: $303,600
    • Annual tax amount: $2,292
    • Date on market: 3/27/2026
    • Electric utility on property: Yes

    Price history

    DateEventPrice
    5/27/2026Sold$315,000$143/sqft
    Source: RealTracs MLS as distributed by MLS GRID #3163991 Report a problem
    4/23/2026Contingent$315,000$143/sqft
    Source: RealTracs MLS as distributed by MLS GRID #3163991 Report a problem
    3/27/2026Listed for sale$315,000+48.6%$143/sqft
    Source: RealTracs MLS as distributed by MLS GRID #3163991 Report a problem
    2/28/2020Sold$212,000$96/sqft
    Source: RealTracs MLS as distributed by MLS GRID #2089584 Report a problem
    2/12/2020Pending sale$212,000$96/sqft
    Source: Keller Williams Realty #2089584 Report a problem
    11/22/2019Listed for sale$212,000+34.3%$96/sqft
    Source: Ken Adams Real Estate Team #2089584 Report a problem
    4/3/2007Sold$157,900$72/sqft
    Source: Public Record Report a problem

    Public tax history

    YearProperty taxesTax assessment
    2024$2,262 +15.3%$75,900 +63.2%
    2023$1,962 $46,500
    2022$1,962 +41.2%$46,500
    2021$1,390 -25.6%$46,500
    2020$1,869 -2.1%$46,500 -2.2%
    2019$1,910 $47,525 +18.3%
    2018$1,910 +48.5%$40,175 -4.1%
    2017$1,286 -28.8%$41,875
    2016$1,805 $41,875
    2015$1,805 +3.7%$41,875
    2014$1,741 -8.2%$41,875 -3.2%
    2013$1,896 +0%$43,275 0%
    2011$1,896 +6.3%$43,284
    2010$1,783 $43,284
    2009$1,783 $43,284
    2008-- $43,284 +17.9%
    2007$1,633 $36,704
    Find assessor info on the county website

    Neighborhood: Arbour Greene

    Nearby schools

    GreatSchools rating
    Schools provided by the listing agent
    • Elementary: Northeast Elementary
    • Middle: Kirkwood Middle
    • High: Kirkwood High

    Source: RealTracs MLS as distributed by MLS GRID. This data may not be complete. We recommend contacting the local school district to confirm school assignments for this home.

    Get a cash offer in 3 minutes
    Find out how much your home could sell for in as little as 3 minutes with a no-obligation cash offer.
    Estimated market value
    $315,200
    Get a cash offer in 3 minutes
    Find out how much your home could sell for in as little as 3 minutes with a no-obligation cash offer.
    Estimated market value
    $315,200