Welcome home to this beautifully refreshed and charming townhome in the highly sought-after Gallery community of South Corona! This desirable end unit offers 3 bedrooms and 2.5 bathrooms, with a convenient half bath located on the main floor. Brand-new carpet upstairs, new entryway flooring, and fresh touch-ups throughout elevate the style and warmth of this inviting space.
The main level features wood laminate flooring, all-new double-paned energy-efficient vinyl windows and a sliding patio door, as well as a recently upgraded air conditioner and heating. The refinished kitchen is a standout, showcasing granite countertops, breakfast bar seating, upgraded stainless steel appliances, and a built-in microwave. The kitchen opens to a spacious dining area that seamlessly flows into the family room, complete with direct access to a secluded patio—perfect for relaxing or entertaining.
Upstairs, the primary suite impresses with vaulted ceilings, a newly renovated en-suite bathroom with a low-curb walk-in shower, custom frameless glass enclosure, and elegant tile work. A generous walk-in closet offers plenty of storage. Two additional bedrooms, including one with a built-in bookcase and cabinet, and another updated full bathroom complete the second floor.
Additional highlights include a two-car attached garage with storage cabinets, washer/dryer hookups, and direct interior access. The Gallery community offers well-maintained amenities, including a pool, spa, and lush greenbelt with walking paths and mature trees.
Located just minutes from The Crossings and Dos Lagos, you’ll have access to shopping, dining, and entertainment. Enjoy nearby hiking trails, recreational opportunities, and easy access to the 15 Freeway. Served by highly acclaimed local schools, this home is an incredible opportunity you won’t want to miss!
Sold for $560,000
Listed by: eXp Realty of California, Inc. • James Jamir • Contact: 949-536-7615
Bought with: BK Platinum Properties
$560,000
983 Elsa Ct Unit D, Corona, CA 92881
3beds
1,254sqft
Townhouse
Built in 1984
1,742 Square Feet Lot
$558,500 Zestimate®
$447/sqft
$3,103 Estimated rent
Home value
$558,500
$503,000 - $620,000
$3,103/mo
Zestimate® history
Owner options
List your home for rent
$3,103/mo
Rent Zestimate®
Find your next renter with Zillow Rental Manager. Plus, with online applications, you can quickly screen prospective tenants – for free.
$3,103/mo
Rent Zestimate®
Refinance and save
$3,803/mo
Est. payment
Refinancing to a lower rate could help reduce your monthly payments and save thousands over the life of the loan.
$3,803/mo
Est. payment
Explore your selling options
Work with a Zillow partner agent
Leverage their expertise and Zillow's premium Showcase listings to get your home seen by more buyers.
Get startedList with your own agent
Get your home in front of millions of buyers by listing it on Zillow.
Learn how to do itSell it yourself
Take full control of how buyers see your home on Zillow by listing For Sale by Owner (FSBO).
List your homeWhat's special
Walking pathsBreakfast bar seatingElegant tile workBrand-new carpetGenerous walk-in closetCustom frameless glass enclosureSpacious dining area
Zillow last checked:
Listing updated:
Listed by:
James Jamir DRE #02174179 714-600-0526,
eXp Realty of California, Inc.
Bought with:
Lindsey Acton, DRE #01849148
BK Platinum Properties
Source: CRMLS,MLS#: OC25005978 Originating MLS: California Regional MLS
Originating MLS: California Regional MLSFacts & features
Interior
Bedrooms & bathrooms
- Bedrooms: 3
- Bathrooms: 3
- Full bathrooms: 2
- 1/2 bathrooms: 1
- Main level bathrooms: 1
Rooms
- Room types: Bedroom, Kitchen, Laundry, Living Room, Other
Bedroom
- Features: All Bedrooms Up
Other
- Features: Walk-In Closet(s)
Heating
- Central
Cooling
- Central Air
Appliances
- Laundry: In Garage
Features
- Stone Counters, Recessed Lighting, All Bedrooms Up, Walk-In Closet(s)
- Has fireplace: No
- Fireplace features: None
- Common walls with other units/homes: 1 Common Wall
Interior area
- Total interior livable area: 1,254 sqft
Property
Parking
- Total spaces: 2
- Parking features: Garage - Attached
- Attached garage spaces: 2
Accessibility
- Accessibility features: Parking
Features
- Levels: Two
- Stories: 2
- Entry location: 1st floor, front door
- Pool features: Community, Association
- Has view: Yes
- View description: None
Lot
- Size: 1,742 Square Feet
Details
- Parcel number: 107221080
- Zoning: A
- Special conditions: Standard
Construction
Type & style
- Home type: Townhouse
- Property subtype: Townhouse
- Attached to another structure: Yes
Condition
- New construction: No
- Year built: 1984
Utilities & green energy
- Sewer: Public Sewer
- Water: Public
Community & HOA
Community
- Features: Curbs, Street Lights, Sidewalks, Pool
HOA
- Has HOA: Yes
- Amenities included: Pool, Spa/Hot Tub
- HOA fee: $240 monthly
- HOA name: The Gallery HOA
- HOA phone: 951-270-3700
Location
- Region: Corona
Financial & listing details
- Price per square foot: $447/sqft
- Tax assessed value: $531,124
- Annual tax amount: $6,009
- Date on market: 4/30/2025
- Cumulative days on market: 25 days
- Listing terms: Cash,Cash to New Loan,Conventional,FHA,Fannie Mae,Freddie Mac,VA Loan
Price history
| Date | Event | Price |
|---|---|---|
| 6/25/2025 | Sold | $560,000+1.8%$447/sqft |
Source:  CRMLS #OC25005978 Report a problem CRMLS #OC25005978 Report a problem | ||
| 6/4/2025 | Contingent | $550,000$439/sqft |
Source: CRMLS #OC25005978 Report a problem | ||
| 5/1/2025 | Listed for sale | $550,000+7.7%$439/sqft |
Source: CRMLS #OC25005978 Report a problem | ||
| 8/24/2022 | Sold | $510,500+2.1%$407/sqft |
Source: Public Record Report a problem | ||
| 7/28/2022 | Pending sale | $499,900$399/sqft |
Source: CRMLS #IG22145062 Report a problem | ||
| 7/24/2022 | Price change | $499,900-5.7%$399/sqft |
Source: CRMLS #IG22145062 Report a problem | ||
| 7/8/2022 | Listed for sale | $529,900$423/sqft |
Source: CRMLS #IG22145062 Report a problem | ||
Public tax history
| Year | Property taxes | Tax assessment |
|---|---|---|
| 2025 | $6,009 +3.4% | $531,124 +2% |
| 2024 | $5,812 +1.4% | $520,710 +2% |
| 2023 | $5,732 +52.3% | $510,500 +53% |
| 2022 | $3,763 +2% | $333,558 +2% |
| 2021 | $3,689 +1.1% | $327,019 +1% |
| 2020 | $3,649 +2.4% | $323,667 +2% |
| 2019 | $3,564 +2.3% | $317,322 +2% |
| 2018 | $3,484 +110.9% | $311,100 +102.6% |
| 2017 | $1,652 | $153,575 +2% |
| 2016 | $1,652 +3.4% | $150,565 +1.5% |
| 2015 | $1,597 -1.1% | $148,306 +2% |
| 2014 | $1,615 | $145,403 +0.5% |
| 2013 | -- | $144,748 +2% |
| 2012 | -- | $141,910 +2% |
| 2011 | -- | $139,129 +0.8% |
| 2010 | -- | $138,091 -0.2% |
| 2009 | -- | $138,421 +2% |
| 2008 | -- | $135,708 +2% |
| 2007 | -- | $133,048 +2% |
| 2006 | -- | $130,440 +2% |
| 2005 | -- | $127,883 +3.9% |
| 2003 | -- | $123,080 +2% |
| 2002 | -- | $120,668 +2% |
| 2001 | $1,262 +1.4% | $118,303 +2% |
| 2000 | $1,244 | $115,985 |
Find assessor info on the county website
Neighborhood: 92881
Nearby homes
- $545,2003 bd2 ba1.2k sqft983 Elsa Ct UNIT A, Corona, CA 92881Off Market
- $513,2002 bd2 ba1.1k sqft983 Elsa Ct, Corona, CA 92881Off Market
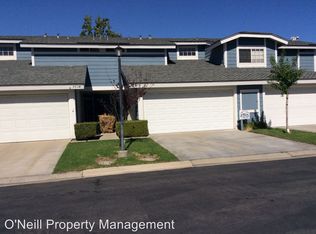
- $489,4002 bd3 ba1.1k sqft983 Elsa Ct UNIT B, Corona, CA 92881Off Market

- $492,3003 bd2 ba1.2k sqft1777 Mintage Ln UNIT D, Corona, CA 92881Off Market
- $527,6002 bd-- ba1.1k sqft1777 Mintage Ln UNIT B, Corona, CA 92881Off Market
- $549,9003 bd2 ba1.2k sqft1775 Dumitru Way UNIT A, Corona, CA 92881Off Market
- $490,9003 bd3 ba1.1k sqft1775 Dumitru Way UNIT C, Corona, CA 92881Off Market
- $524,6003 bd3 ba1.2k sqft1775 Dumitru Way UNIT D, Corona, CA 92881Off Market
Nearby schools
GreatSchools rating
- 4/10John Stallings Elementary SchoolGrades: K-6Distance: 0.4 mi
- 6/10El Cerrito Middle SchoolGrades: 6-8Distance: 2.2 mi
- 7/10Centennial High SchoolGrades: 9-12Distance: 0.2 mi
Schools provided by the listing agent
- High: Centennial
Source: CRMLS. This data may not be complete. We recommend contacting the local school district to confirm school assignments for this home.
Get a cash offer in 3 minutes
Find out how much your home could sell for in as little as 3 minutes with a no-obligation cash offer.
Estimated market value
$558,500
Get a cash offer in 3 minutes
Find out how much your home could sell for in as little as 3 minutes with a no-obligation cash offer.
Estimated market value
$558,500
- California
- Riverside County
- Corona
- 92881
- 983 Elsa Ct Unit D
Nearby cities
Nearby neighborhoods
Nearby zip codes
Other Corona Topics
