Skip main navigation
Off market
  • $272,700

    983 Heritage Pkwy, Fort Mill, SC 29715

    3beds
    1,430sqft
    Townhouse, Residential
    Built in 1998
    920 Square Feet Lot
    $272,700 Zestimate®
    $191/sqft
    $2,066 Estimated rent

    Home value

    $272,700

    $259,000 - $286,000

    $2,066/mo

    Zestimate® history
    Loading
    Loading...

    Owner options

    List your home for rent

    $2,066/mo

    Rent Zestimate®

    Find your next renter with Zillow Rental Manager. Plus, with online applications, you can quickly screen prospective tenants – for free.

    Learn more

    $2,066/mo

    Rent Zestimate®

    Refinance and save

    $1,596/mo

    Est. payment

    Refinancing to a lower rate could help reduce your monthly payments and save thousands over the life of the loan.

    See today's rates

    $1,596/mo

    Est. payment

    Explore your selling options

    Work with a Zillow partner agent

    Leverage their expertise and Zillow's premium Showcase listings to get your home seen by more buyers.

    Get started

    List with your own agent

    Get your home in front of millions of buyers by listing it on Zillow.

    Learn how to do it

    Sell it yourself

    Take full control of how buyers see your home on Zillow by listing For Sale by Owner (FSBO).

    List your home

    What's special

    Community poolBasketball courtsHeart of fort millSpacious homeEn-suite bathroomSpacious master bedroomSpacious kitchen

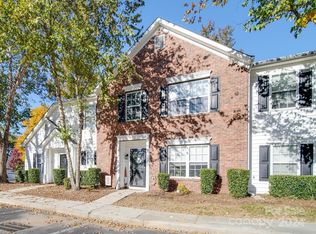
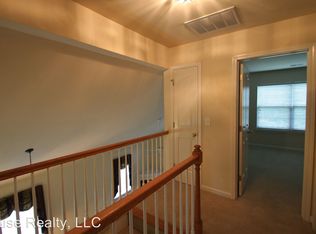
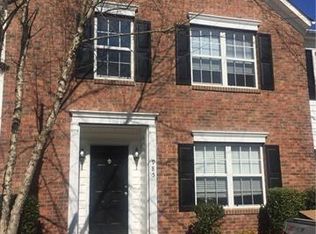
    Welcome to your new home in Sheffield Pointe at Regent Park! This stunning townhouse is the perfect blend of design and comfortable living. With 3 bedrooms and 2.5 bathrooms, this spacious home offers plenty of room for you and your family. As you step inside, you'll be greeted by an inviting floor plan. The open concept allows you to relax with friends or family in the living room that easily flows into the private fenced patio courtyard. The spacious kitchen offers plenty of counter space for meal prep with opening to the dining and living areas allowing everyone to gather and converse with each other. On the second floor, you'll find the spacious master bedroom, complete with an en-suite bathroom and ample closet space. In addition, you'll find laundry, two additional bedrooms and a second full bathroom. This townhouse is located in an active and inviting community, offering plenty of amenities for residents to enjoy. From the clubhouse, community pool, tennis and basketball courts, to the nearby walking trails and parks, you'll have access to everything you need to live a comfortable lifestyle. Located in the heart of Fort Mill, you'll be just minutes away from shopping, dining, and entertainment options plus award winning schools Springfield Elem, Springfield Middle, and Nation Ford High School. With easy access to major highways, you'll have a quick and convenient commute to Charlotte and other nearby cities. Don't miss your chance to make this beautiful townhouse your new home in Fort Mill. Contact me today to schedule a showing.

    This property is off market, which means it's not currently listed for sale or rent on Zillow. This may be different from what's available on other websites or public sources.
    Zillow last checked:

    Listing updated:

    Listed by:

    Molly Honeycutt 864-414-5394,

    Bluefield Realty Group

    Bought with:

    NON MLS MEMBER

    Non MLS

    Source: Greater Greenville AOR,MLS#: 1497197MLS Logo

    Facts & features

    Interior

    Bedrooms & bathrooms
    • Bedrooms: 3
    • Bathrooms: 3
    • Full bathrooms: 2
    • 1/2 bathrooms: 1
    Rooms
    • Room types: Laundry, Other/See Remarks, Breakfast Area
    Primary bedroom
    • Area: 156
    • Dimensions: 13 x 12
    Bedroom 2
    • Area: 120
    • Dimensions: 12 x 10
    Bedroom 3
    • Area: 90
    • Dimensions: 10 x 9
    Primary bathroom
    • Features: Full Bath, Shower Only
    • Level: Second
    Dining room
    • Area: 105
    • Dimensions: 15 x 7
    Kitchen
    • Area: 154
    • Dimensions: 14 x 11
    Living room
    • Area: 306
    • Dimensions: 18 x 17
    Heating
    • Forced Air, Natural Gas
    Cooling
    • Central Air, Electric
    Appliances
    • Included: Dishwasher, Disposal, Refrigerator, Free-Standing Electric Range, Range, Microwave, Electric Water Heater
    • Laundry: 2nd Floor, Laundry Closet, Electric Dryer Hookup, Laundry Room
    Features
    • Bookcases, Ceiling Fan(s), Ceiling Smooth, Open Floorplan, Laminate Counters, Pantry
    • Flooring: Carpet, Ceramic Tile, Luxury Vinyl
    • Doors: Storm Door(s)
    • Windows: Tilt Out Windows, Vinyl/Aluminum Trim, Window Treatments
    • Basement: None
    • Attic: Pull Down Stairs,Storage
    • Has fireplace: No
    • Fireplace features: None
    Interior area
    • Total structure area: 1,430
    • Total interior livable area: 1,430 sqft

    Property

    Parking
    • Parking features: See Remarks, Assigned
    Features
    • Levels: Two
    • Stories: 2
    • Patio & porch: Patio
    • Fencing: Fenced
    Lot
    • Size: 920 Square Feet
    • Dimensions: 20 x 46 x 20 x 46
    • Features: Sidewalk, Few Trees
    • Topography: Level
    Details
    • Parcel number: 7290101013

    Construction

    Type & style
    • Home type: Townhouse
    • Architectural style: Other
    • Property subtype: Townhouse, Residential
    Materials
    • Vinyl Siding
    • Foundation: Slab
    • Roof: Architectural
    Condition
    • Year built: 1998
    Details
    • Builder name: D R Horton

    Utilities & green energy

    • Sewer: Public Sewer
    • Water: Public
    • Utilities for property: Cable Available, Underground Utilities

    Community & HOA

    Community
    • Features: Clubhouse, Common Areas, Street Lights, Recreational Path, Playground, Pool, Security Guard, Sidewalks, Tennis Court(s), Lawn Maintenance, Landscape Maintenance
    • Security: Smoke Detector(s)
    • Subdivision: Other
    HOA
    • Has HOA: Yes
    • Services included: Maintenance Structure, Maintenance Grounds, Pool, Recreation Facilities, Security, Street Lights, Trash, By-Laws, Parking, Restrictive Covenants
    Location
    • Region: Fort Mill

    Financial & listing details

    • Price per square foot: $191/sqft
    • Tax assessed value: $257,200
    • Annual tax amount: $1,807
    • Date on market: 4/27/2023

    Price history

    DateEventPrice
    7/6/2023Sold$267,000$187/sqft
    Source: Greater Greenville AOR #1497197 Report a problem
    5/9/2023Contingent$267,000$187/sqft
    Source: Greater Greenville AOR #1497197 Report a problem
    4/27/2023Listed for sale$267,000-7.9%$187/sqft
    Source: Greater Greenville AOR #1497197 Report a problem
    11/4/2022Listing removed--
    Source: Canopy MLS as distributed by MLS GRID #3908834 Report a problem
    10/5/2022Price change$289,999-3.3%$203/sqft
    Source: Canopy MLS as distributed by MLS GRID #3908834 Report a problem
    9/27/2022Listed for sale$299,999+160.9%$210/sqft
    Source: Canopy MLS as distributed by MLS GRID #3908834 Report a problem
    3/2/2006Sold$115,000+2.2%$80/sqft
    Source: Public Record Report a problem
    12/22/2004Sold$112,500+2.4%$79/sqft
    Source: Public Record Report a problem
    1/17/2002Sold$109,900+8.7%$77/sqft
    Source: Public Record Report a problem
    6/10/1998Sold$101,083$71/sqft
    Source: Public Record Report a problem

    Public tax history

    YearProperty taxesTax assessment
    2025$1,807 +1.9%$10,288 +2.4%
    2024$1,774 +295.2%$10,049 +117.4%
    2023$449 +0.9%$4,623
    2022$445 -68.2%$4,623
    2021$1,398 $4,623
    2020-- $4,623 +15%
    2019-- $4,020
    2018-- $4,020
    2017$368 $4,020
    2016$368 $4,020
    2014$368 $4,020 -12.2%
    2013$368 $4,580
    2012-- $4,580 +6.5%
    2010-- $4,300
    2009-- $4,300
    2008-- $4,300
    2007-- $4,300 +5.4%
    2005-- $4,080 -33.3%
    2004-- $6,120
    2003-- $6,120 +50%
    2002-- $4,080
    2001-- $4,080 +15.9%
    2000-- $3,520
    Find assessor info on the county website

    Neighborhood: 29715

    Nearby schools

    GreatSchools rating
    Schools provided by the listing agent
    • Elementary: Springfield

    Source: Greater Greenville AOR. This data may not be complete. We recommend contacting the local school district to confirm school assignments for this home.

    Get a cash offer in 3 minutes
    Find out how much your home could sell for in as little as 3 minutes with a no-obligation cash offer.
    Estimated market value
    $272,700
    Get a cash offer in 3 minutes
    Find out how much your home could sell for in as little as 3 minutes with a no-obligation cash offer.
    Estimated market value
    $272,700