Current owners remodeled as their forever home and decided to relocate. This presents a unique opportunity for buyers who are wanting a home that is loaded with updated systems and upgrades. Let's get started: a brand-new 40 year roof and full exterior paint job done in May 2026. Solar on the roof is paid for and transferable to the next owner. The kitchen is fully remodeled with porcelain floors, sink, countertops and backsplash. Pantry area added and kitchen cabinets professionally painted in 2026. Attractive customized hood vent over the stove. Refrigerator in kitchen stays. Upgraded LVP floor in living areas and bedrooms. Both primary bathroom showers remodeled. Furnace and air conditioning updated and replaced in 2023. Laundry area recently remodeled, and 2025-purchased washer/dryer stay! Covered porch/entry, and two covered patio areas in the back yard area. The rear patio covers the hot tub area, and the hot tub stays. The side BBQ patio area was added in 2025 and provides an amazing area for outdoor entertaining. Fully landscaped with sprinkler/drip system. Minutes from the local golf course clubhouse. This one could go fast - schedule a showing soon! PLEASE VIEW PHOTOS AND VIDEO TOUR UNDER PHOTOS TAB.
Closed
$415,000
983 Julia Ln, Fernley, NV 89408
3beds
1,554sqft
Single Family Residence
Built in 2001
6,969 Square Feet Lot
$418,100 Zestimate®
$267/sqft
$2,133 Estimated rent
Home value
$418,100
$376,000 - $464,000
$2,133/mo
Zestimate® history
Owner options
List your home for rent
$2,133/mo
Rent Zestimate®
Find your next renter with Zillow Rental Manager. Plus, with online applications, you can quickly screen prospective tenants – for free.
$2,133/mo
Rent Zestimate®
Refinance and save
$2,710/mo
Est. payment
Refinancing to a lower rate could help reduce your monthly payments and save thousands over the life of the loan.
$2,710/mo
Est. payment
Explore your selling options
Work with a Zillow partner agent
Leverage their expertise and Zillow's premium Showcase listings to get your home seen by more buyers.
Get startedList with your own agent
Get your home in front of millions of buyers by listing it on Zillow.
Learn how to do itSell it yourself
Take full control of how buyers see your home on Zillow by listing For Sale by Owner (FSBO).
List your homeWhat's special
Hot tub staysRefrigerator in kitchen staysPantry areaLaundry area recently remodeled
Zillow last checked:
Listing updated:
Listed by:
Joe Reisenauer S.170373 775-835-1148,
Coldwell Banker Select Fernley
Bought with:
Travis Lange, S.201248
LPT Realty, LLC
Source: NNRMLS,MLS#: 260007178
Facts & features
Interior
Bedrooms & bathrooms
- Bedrooms: 3
- Bathrooms: 2
- Full bathrooms: 2
Heating
- Forced Air, Natural Gas
Cooling
- Central Air
Appliances
- Included: Dishwasher, Disposal, Dryer, Oven, Refrigerator, Self Cleaning Oven, Washer, Water Softener Owned
- Laundry: Cabinets, Laundry Room, Sink, Washer Hookup
Features
- Cathedral Ceiling(s), Ceiling Fan(s), Entrance Foyer, High Ceilings, Pantry, Master Downstairs, Smart Thermostat, Walk-In Closet(s)
- Flooring: Ceramic Tile, Luxury Vinyl, Porcelain
- Windows: Double Pane Windows, Triple Pane Windows, Vinyl Frames, Window Coverings
- Has fireplace: No
- Common walls with other units/homes: No Common Walls
Interior area
- Total structure area: 1,554
- Total interior livable area: 1,554 sqft
Property
Parking
- Total spaces: 2
- Parking features: Attached, Garage, Garage Door Opener
- Attached garage spaces: 2
Features
- Stories: 1
- Patio & porch: Porch, Covered, Patio
- Exterior features: None
- Has spa: Yes
- Spa features: Above Ground, See Remarks
- Fencing: Back Yard
- Has view: Yes
- View description: Mountain(s)
Lot
- Size: 6,969 Square Feet
- Features: Corner Lot, Landscaped, Level, Sprinklers In Front, Sprinklers In Rear
Details
- Additional structures: None
- Parcel number: 02053610
- Zoning: SF6
Construction
Type & style
- Home type: SingleFamily
- Property subtype: Single Family Residence
Materials
- Stucco
- Foundation: Crawl Space
- Roof: Composition,Shingle
Condition
- New construction: No
- Year built: 2001
Utilities & green energy
- Sewer: Public Sewer
- Water: Public
- Utilities for property: Electricity Connected, Natural Gas Connected, Sewer Connected, Water Connected, Water Meter Installed
Green energy
- Energy generation: Solar
Community & HOA
Community
- Security: Carbon Monoxide Detector(s), Keyless Entry, Smoke Detector(s)
- Subdivision: Desert Lakes
HOA
- Has HOA: Yes
- Amenities included: None
- HOA fee: $100 annually
- HOA name: Desert Lakes HOA
Location
- Region: Fernley
Financial & listing details
- Price per square foot: $267/sqft
- Tax assessed value: $286,329
- Annual tax amount: $1,690
- Date on market: 6/5/2026
- Cumulative days on market: 32 days
- Listing terms: 1031 Exchange,Cash,Conventional,FHA,USDA Loan,VA Loan
Price history
| Date | Event | Price |
|---|---|---|
| 7/7/2026 | Sold | $415,000$267/sqft |
Source:  NNRMLS #260007178 Report a problem NNRMLS #260007178 Report a problem | ||
| 6/9/2026 | Contingent | $415,000$267/sqft |
Source: NNRMLS #260007178 Report a problem | ||
| 6/5/2026 | Listed for sale | $415,000$267/sqft |
Source: NNRMLS #260007178 Report a problem | ||
Public tax history
| Year | Property taxes | Tax assessment |
|---|---|---|
| 2025 | $2,051 +2% | $100,215 -0.5% |
| 2024 | $2,010 +3.9% | $100,690 +4% |
| 2023 | $1,934 +1% | $96,806 +4.8% |
| 2022 | $1,915 | $92,349 +7.6% |
| 2021 | -- | $85,841 +2.6% |
| 2020 | $1,866 | $83,696 +17.2% |
| 2019 | $1,866 +1.4% | $71,396 +9.7% |
| 2018 | $1,840 +2.1% | $65,064 +8.7% |
| 2017 | $1,802 +0.4% | $59,852 +19.4% |
| 2016 | $1,794 +9.5% | $50,116 +19.4% |
| 2015 | $1,639 +2.3% | $41,969 +25% |
| 2014 | $1,602 | $33,565 -7.1% |
| 2013 | -- | $36,137 |
| 2012 | -- | $36,137 -4.2% |
| 2011 | -- | $37,729 +9.7% |
| 2010 | -- | $34,386 -40.7% |
| 2009 | -- | $57,975 -17.2% |
| 2008 | -- | $70,032 +0.9% |
| 2007 | -- | $69,380 +22.6% |
| 2006 | -- | $56,607 +18% |
| 2004 | -- | $47,979 |
Find assessor info on the county website
Neighborhood: 89408
Nearby homes
- $375,9003 bd2 ba1.5k sqft981 A Julia Ln, Fernley, NV 89408Off Market

- $383,9003 bd2 ba1.5k sqft1734 Art Ct, Fernley, NV 89408Off Market
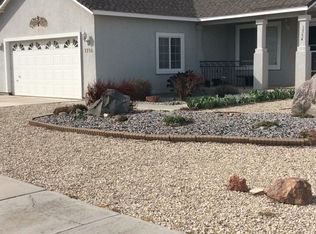
- $381,2003 bd2 ba1.5k sqft985 Julia Ln, Fernley, NV 89408Off Market
- $383,4003 bd2 ba1.5k sqft1736 Art Ct, Fernley, NV 89408Off Market
- $372,9003 bd2 ba1.5k sqft981 Julia Ln, Fernley, NV 89408Off Market
- $374,6003 bd2 ba1.5k sqft981A Julia Ln, Fernley, NV 89408Off Market
- $368,2003 bd2 ba1.5k sqft984 Julia Ln, Fernley, NV 89408Sold
- $375,3003 bd2 ba1.4k sqft982 Julia Ln, Fernley, NV 89408Off Market
Nearby schools
GreatSchools rating
- 5/10East Valley Elementary SchoolGrades: PK-4Distance: 0.6 mi
- 2/10Silverland Middle SchoolGrades: 7-8Distance: 2.8 mi
- 3/10Fernley High SchoolGrades: 9-12Distance: 5.5 mi
Schools provided by the listing agent
- Elementary: East Valley
- Middle: Silverland
- High: Fernley
Source: NNRMLS. This data may not be complete. We recommend contacting the local school district to confirm school assignments for this home.
Get a cash offer in 3 minutes
Find out how much your home could sell for in as little as 3 minutes with a no-obligation cash offer.
Estimated market value
$418,100
Get a cash offer in 3 minutes
Find out how much your home could sell for in as little as 3 minutes with a no-obligation cash offer.
Estimated market value
$418,100
- Nevada
- Lyon County
- Fernley
- 89408
- 983 Julia Ln
