Skip main navigation
Off market
  • $314,600

    983 Maiden St, Abingdon, VA 24210

    3beds
    1,798sqft
    SingleFamily
    Built in 1990
    0.38 Acres Lot
    $314,600 Zestimate®
    $175/sqft
    $1,847 Estimated rent

    Home value

    $314,600

    $299,000 - $330,000

    $1,847/mo

    Zestimate® history
    Loading
    Loading...

    Owner options

    List your home for rent

    $1,847/mo

    Rent Zestimate®

    Find your next renter with Zillow Rental Manager. Plus, with online applications, you can quickly screen prospective tenants – for free.

    Learn more

    $1,847/mo

    Rent Zestimate®

    Refinance and save

    $1,807/mo

    Est. payment

    Refinancing to a lower rate could help reduce your monthly payments and save thousands over the life of the loan.

    See today's rates

    $1,807/mo

    Est. payment

    Explore your selling options

    Work with a Zillow partner agent

    Leverage their expertise and Zillow's premium Showcase listings to get your home seen by more buyers.

    Get started

    List with your own agent

    Get your home in front of millions of buyers by listing it on Zillow.

    Learn how to do it

    Sell it yourself

    Take full control of how buyers see your home on Zillow by listing For Sale by Owner (FSBO).

    List your home

    What's special

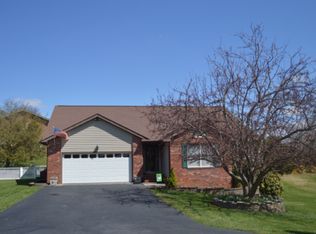
    EXCEPTIONAL ONE LEVEL LIVING in Abingdon! This home ''shines'' and exudes comfort throughout. The kitchen has been recently updated with NEW cabinetry, granite counter tops, under cabinet lighting, backsplash, stainless undermount sink, and COREtec waterproof flooring. The appliances are SS including a NEW refrigerator. The open concept flooring is perfect for entertaining and includes 2 spacious rooms - one with a gas log fireplace. The oversized master bedroom boasts NEW carpeting and an updated master bath with a NEW soaker tub by Jacuzzi (no jets) and NEW COREtec flooring. There are 2 additional bedrooms (one currently used as a home office) and remodeled full bath on the hallway. The ENTIRE interior has been recently repainted and is immaculate. Ready for a new owner, the LOCATION is superb - less than 1 mile from Interstate 81 (Exit 14), convenient to VA Highlands Community College, historic Abingdon and several local restaurants and shops. ADDITIONAL UPDATES - 2 NEW exterior storm doors, re-painted exterior shutters and back deck (2020); NEW hot water heater, ceiling fan, built-in microwave and garbage disposal, kitchen and both baths remodeled (2017); and updated lighting in several rooms. Great storage in the 2 car attached garage. The back deck is perfect for those backyard BBQ! Or, sit back and relax on the covered. Don't miss the view from the front porch.

    This property is off market, which means it's not currently listed for sale or rent on Zillow. This may be different from what's available on other websites or public sources.

    Facts & features

    Interior

    Bedrooms & bathrooms
    • Bedrooms: 3
    • Bathrooms: 2
    • Full bathrooms: 2
    Heating
    • Heat pump, Electric
    Cooling
    • Central
    Appliances
    • Included: Dishwasher, Dryer, Garbage disposal, Microwave, Range / Oven, Refrigerator, Washer
    • Laundry: Laundry Room, Washer Hookup, Gas Dryer Hookup
    Features
    • Mud Room, Walk-In Closet(s), Master Bedroom, Granite Counters, Soaking Tub, Entrance Foyer, Open Floorplan, Remodeled
    • Flooring: Other, Carpet, Laminate
    • Doors: Storm Door(s)
    • Windows: Insulated Windows
    • Basement: None
    • Has fireplace: Yes
    • Fireplace features: Den, Gas Log
    Interior area
    • Total interior livable area: 1,798 sqft

    Property

    Parking
    • Total spaces: 2
    • Parking features: Garage - Attached
    Features
    • Patio & porch: Deck, Covered, Front Porch, Back
    • Exterior features: Vinyl, Brick
    • Has view: Yes
    • View description: Mountain
    Lot
    • Size: 0.38 Acres
    • Features: Level, Cleared, Rolling Slope
    Details
    • Additional structures: Shed(s)
    • Parcel number: 104E123
    • Zoning description: R-1

    Construction

    Type & style
    • Home type: SingleFamily
    • Architectural style: Ranch
    Materials
    • Foundation: Concrete Block
    • Roof: Asphalt
    Condition
    • Above average
    • Year built: 1990

    Utilities & green energy

    • Sewer: Public Sewer
    • Water: Public

    Community & neighborhood

    Security
    • Security features: Smoke Detector(s)
    Location
    • Region: Abingdon

    Other

    Other facts
    • ViewYN: true
    • Sewer: Public Sewer
    • WaterSource: Public
    • Flooring: Carpet, Laminate, See Remarks, Other
    • Appliances: Dishwasher, Refrigerator, Disposal, Dryer, Microwave, Washer, Gas Range, See Remarks
    • FireplaceYN: true
    • Roof: Asphalt
    • ArchitecturalStyle: Ranch
    • GarageYN: true
    • AttachedGarageYN: true
    • HeatingYN: true
    • PatioAndPorchFeatures: Deck, Covered, Front Porch, Back
    • CoolingYN: true
    • FireplacesTotal: 1
    • RoomsTotal: 7
    • CommunityFeatures: Landscaping, Sidewalks
    • PropertyCondition: Above average
    • ConstructionMaterials: Vinyl Siding, Brick, Drywall
    • Heating: Heat Pump
    • Cooling: Heat Pump, Central Air
    • LotFeatures: Level, Cleared, Rolling Slope
    • FoundationDetails: Block
    • FireplaceFeatures: Den, Gas Log
    • Basement: Crawl Space, Exterior Entry
    • WindowFeatures: Insulated Windows
    • ParkingFeatures: Attached, Garage Door Opener, Asphalt
    • CoveredSpaces: 2
    • InteriorFeatures: Mud Room, Walk-In Closet(s), Master Bedroom, Granite Counters, Soaking Tub, Entrance Foyer, Open Floorplan, Remodeled
    • LaundryFeatures: Laundry Room, Washer Hookup, Gas Dryer Hookup
    • SecurityFeatures: Smoke Detector(s)
    • DoorFeatures: Storm Door(s)
    • View: Mountain(s)
    • OtherStructures: Shed(s)
    • ZoningDescription: R-1
    • NumberOfUnitsTotal: 1.00
    • StructureType: Site Built
    • CurrentFinancing: Call List Agent
    • MlsStatus: Contingent - Show
    • TaxAnnualAmount: 1317.68

    Price history

    DateEventPrice
    1/27/2021Sold$214,900-2.3%$120/sqft
    Source: SWVAR #76405 Report a problem
    12/23/2020Contingent$219,900$122/sqft
    Source: TVRMLS #9915888 Report a problem
    12/5/2020Pending sale$219,900$122/sqft
    Source: Prestige Homes Of The Tricities Inc #9915888 Report a problem
    11/25/2020Listed for sale$219,900+32.5%$122/sqft
    Source: Prestige Homes Of The Tricities Inc #9915888 Report a problem
    10/2/2015Sold$166,000-2.3%$92/sqft
    Source: TVRMLS #362880 Report a problem
    7/26/2015Pending sale$169,900$94/sqft
    Source: PRESTIGE HOMES OF THE TRICITIES INC #362880 Report a problem
    7/1/2015Price change$169,900-2.9%$94/sqft
    Source: PRESTIGE HOMES OF THE TRICITIES INC #362880 Report a problem
    5/24/2015Listed for sale$174,900+4.1%$97/sqft
    Source: PRESTIGE HOMES OF THE TRICITIES INC #362880 Report a problem
    5/14/2013Sold$168,000-4.5%$93/sqft
    Source: TVRMLS #331148 Report a problem
    3/22/2013Listed for sale$175,900-1.7%$98/sqft
    Source: COUNTRYSIDE REALTY, LLC #331148 Report a problem
    1/11/2011Listing removed$179,000$100/sqft
    Source: Systems Engineering, Inc. #30118 Report a problem
    7/11/2010Listed for sale$179,000$100/sqft
    Source: Systems Engineering, Inc. #30118 Report a problem

    Public tax history

    YearProperty taxesTax assessment
    2025$1,052 -3.2%$244,600 +35.1%
    2024$1,087 $181,100
    2023$1,087 $181,100
    2022$1,087 $181,100
    2021$1,087 +19.1%$181,100
    2020$912 $181,100 +25.1%
    2019$912 $144,800
    2018$912 +2.3%$144,800
    2017$892 $144,800 +2.3%
    2016$892 $141,600
    2015$892 $141,600
    2014$892 $141,600
    2013-- $141,600
    2012-- $141,600
    2011-- $141,600
    2010-- $141,600
    2009-- $141,600 -1.5%
    2008-- $143,800
    2007-- $143,800
    2006-- $143,800
    2005$820 +14.7%$143,800 +20.7%
    2004$715 +5.3%$119,100
    2003$679 $119,100
    2002$679 -2.9%$119,100 +12.5%
    2001$699 $105,900

    Find assessor info on the county website

    Neighborhood: 24210

    Nearby schools

    GreatSchools rating
    Schools provided by the listing agent
    • Elementary: Abingdon
    • Middle: E. B. Stanley
    • High: Abingdon

    Source: The MLS. This data may not be complete. We recommend contacting the local school district to confirm school assignments for this home.

    Get pre-qualified for a loan
    At Zillow Home Loans, we can pre-qualify you in as little as 5 minutes with no impact to your credit score.

    An equal housing lender. NMLS #10287.