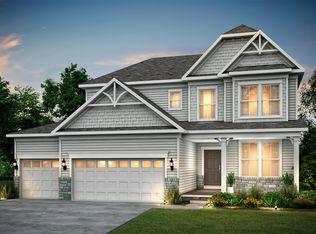
New Construction - IMMEDIATE MOVE IN! Tired of looking at older homes that need updating? Are you looking for an open floorplan that will give you space for entertaining as well as family time? You can find it here at Mount Eaton Estates! This brand new family-friendly neighborhood with tree-lined streetscapes and open green space, is all just a moments’ drive to popular shopping, dining, entertainment, parks, and highway access. This amazing home has all the space you’ve been looking for, along with all the upgrades you deserve. An spacious foyer welcomes you home, with a great home office tucked away by glass French doors. The open floor plan is sure to please with the gathering room opening to the kitchen with upgraded cushion-close cabinetry, granite countertops, a large island with plenty of seating, and a highly coveted walk-in pantry! This kitchen also has built-in appliances featuring a wall oven and gas 5 burner cooktop. The attached café space is the perfect spot for the whole family, and then some. The adjacent planning center is a great homework spot or a pocket office. You’ll also have all hard surface flooring on your main floor, no carpet! Upstairs, you’ll find 3 generously sized bedrooms all with walk-in closets, in addition to the spacious owner’s suite with walk-in tile shower, dual vanities, and walk-in closet. You’ll also find a convenient second floor laundry room and cozy loft area, perfect for unwinding after a long day. You’ll have no shortage on storage space. With an attached 3 car garage and a full unfinished basement with 9’ ceilings, you’ll have plenty of space for storage or future finishing down the road. Warranties on your new home will give you peace of mind. Make an appointment for a showing today!
Closed
$475,000
983 Marissa Dr, Wadsworth, OH 44281
4beds
2,624sqft
Single Family Residence
Built in 2023
0.25 Acres Lot
$510,000 Zestimate®
$181/sqft
$2,920 Estimated rent
Home value
$510,000
$485,000 - $536,000
$2,920/mo
Zestimate® history
Owner options
List your home for rent
$2,920/mo
Rent Zestimate®
Find your next renter with Zillow Rental Manager. Plus, with online applications, you can quickly screen prospective tenants – for free.
$2,920/mo
Rent Zestimate®
Refinance and save
$3,477/mo
Est. payment
Refinancing to a lower rate could help reduce your monthly payments and save thousands over the life of the loan.
$3,477/mo
Est. payment
Explore your selling options
Work with a Zillow partner agent
Leverage their expertise and Zillow's premium Showcase listings to get your home seen by more buyers.
Get startedList with your own agent
Get your home in front of millions of buyers by listing it on Zillow.
Learn how to do itSell it yourself
Take full control of how buyers see your home on Zillow by listing For Sale by Owner (FSBO).
List your homeWhat's special
Zillow last checked:
Listing updated:
Listed by:
Amber L Pitonak smcgrath@howardhanna.com330-321-1913,
Howard Hanna
Bought with:
Amber L Pitonak, 2011000091
Howard Hanna
Source: MLS Now,MLS#: 5015108Originating MLS: Medina County Board of REALTORS
Facts & features
Interior
Bedrooms & bathrooms
- Bedrooms: 4
- Bathrooms: 3
- Full bathrooms: 2
- 1/2 bathrooms: 1
- Main level bathrooms: 1
Primary bedroom
- Description: Ample natural light
- Level: Second
- Dimensions: 14.00 x 15.00
Bedroom
- Level: Second
- Dimensions: 12.00 x 12.00
Bedroom
- Level: Second
- Dimensions: 11.00 x 11.00
Bedroom
- Level: Second
- Dimensions: 10.00 x 12.00
Eat in kitchen
- Description: Flooring: Luxury Vinyl Tile
- Level: First
- Dimensions: 12.00 x 8.00
Entry foyer
- Description: Flooring: Luxury Vinyl Tile
- Level: First
Great room
- Description: Open concept with abundant natural light,Flooring: Luxury Vinyl Tile
- Level: First
- Dimensions: 15.00 x 18.00
Kitchen
- Description: Flooring: Luxury Vinyl Tile
- Level: First
- Dimensions: 12.00 x 14.00
Laundry
- Level: Second
Loft
- Level: Second
- Dimensions: 13.00 x 10.00
Office
- Description: Flooring: Luxury Vinyl Tile
- Level: First
- Dimensions: 10.00 x 15.00
Heating
- Forced Air, Gas
Cooling
- Central Air
Appliances
- Included: Built-In Oven, Cooktop, Dishwasher, Disposal, Microwave
- Laundry: Washer Hookup, Electric Dryer Hookup, Upper Level
Features
- Built-in Features, Ceiling Fan(s), Entrance Foyer, Eat-in Kitchen, Granite Counters, Kitchen Island, Open Floorplan, Pantry, Recessed Lighting, Storage, Smart Home, Walk-In Closet(s)
- Windows: Blinds, Double Pane Windows
- Basement: Full,Storage Space,Unfinished,Sump Pump
- Has fireplace: No
Interior area
- Total structure area: 2,624
- Total interior livable area: 2,624 sqft
- Finished area above ground: 2,624
Property
Parking
- Parking features: Attached, Garage, Paved
- Attached garage spaces: 3
Features
- Levels: Two
- Stories: 2
- Patio & porch: Front Porch
Lot
- Size: 0.25 Acres
Details
- Parcel number: 05534C26018
- Special conditions: Builder Owned
Construction
Type & style
- Home type: SingleFamily
- Architectural style: Colonial
- Property subtype: Single Family Residence
Materials
- Stone, Vinyl Siding
- Roof: Asphalt,Fiberglass
Condition
- Year built: 2023
Details
- Builder name: Pulte Homes Of Ohio, Llc
- Warranty included: Yes
Utilities & green energy
- Sewer: Public Sewer
- Water: Public
Community & HOA
Community
- Security: Smoke Detector(s)
- Subdivision: Mount Eaton Estates
HOA
- Has HOA: Yes
- Services included: Association Management, Reserve Fund
- HOA fee: $400 annually
- HOA name: Mount Eaton Estates Hoa
Location
- Region: Wadsworth
Financial & listing details
- Price per square foot: $181/sqft
- Annual tax amount: $1,006
- Date on market: 2/2/2024
- Cumulative days on market: 25 days
- Listing agreement: Exclusive Right To Sell
- Listing terms: Cash,Conventional,FHA,VA Loan
Price history
| Date | Event | Price |
|---|---|---|
| 3/22/2024 | Sold | $475,000-2.9%$181/sqft |
Source: MLS Now #5015108 Report a problem | ||
| 2/27/2024 | Pending sale | $489,000-0.1%$186/sqft |
Source: MLS Now #5015108 Report a problem | ||
| 2/7/2024 | Price change | $489,725+0%$187/sqft |
Source:  Pulte Report a problem Pulte Report a problem | ||
| 2/4/2024 | Price change | $489,525+0.1%$187/sqft |
Source: Pulte Report a problem | ||
| 2/2/2024 | Price change | $489,000-2.5%$186/sqft |
Source: MLS Now #5015108 Report a problem | ||
| 1/4/2024 | Price change | $501,525+0.2%$191/sqft |
Source: Pulte Report a problem | ||
| 12/19/2023 | Listed for sale | $500,525+0%$191/sqft |
Source: Pulte Report a problem | ||
| 12/6/2023 | Listing removed | -- |
Source: Pulte Report a problem | ||
| 11/10/2023 | Price change | $500,515+0.6%$191/sqft |
Source: Pulte Report a problem | ||
| 10/11/2023 | Price change | $497,505+0.1%$190/sqft |
Source: Pulte Report a problem | ||
| 10/4/2023 | Price change | $496,925+0.1%$189/sqft |
Source: Pulte Report a problem | ||
| 9/29/2023 | Price change | $496,210+0%$189/sqft |
Source: Pulte Report a problem | ||
| 9/2/2023 | Price change | $496,205+0.1%$189/sqft |
Source: Pulte Report a problem | ||
| 8/21/2023 | Price change | $495,825-0.3%$189/sqft |
Source: Pulte Report a problem | ||
| 8/19/2023 | Price change | $497,495-0.6%$190/sqft |
Source: Pulte Report a problem | ||
| 8/17/2023 | Price change | $500,665-1.8%$191/sqft |
Source: Pulte Report a problem | ||
| 8/13/2023 | Price change | $509,705-1.6%$194/sqft |
Source: Pulte Report a problem | ||
| 8/4/2023 | Price change | $518,100-0.7%$197/sqft |
Source: Pulte Report a problem | ||
| 7/21/2023 | Price change | $521,740-3.8%$199/sqft |
Source: MLS Now #4455847 Report a problem | ||
| 7/19/2023 | Price change | $542,570+1.1%$207/sqft |
Source: Pulte Report a problem | ||
| 7/2/2023 | Price change | $536,570+1.6%$204/sqft |
Source: Pulte Report a problem | ||
| 6/23/2023 | Price change | $528,010+0.6%$201/sqft |
Source: Pulte Report a problem | ||
| 5/4/2023 | Price change | $524,895+30.3%$200/sqft |
Source:  MLS Now #4455847 Report a problem MLS Now #4455847 Report a problem | ||
| 4/8/2023 | Listed for sale | $402,990$154/sqft |
Source: Pulte Report a problem | ||
Public tax history
Tax history is unavailable.
Neighborhood: 44281
Nearby homes
- $507,4003 bd3 ba2.3k sqft975 Marissa Dr, Wadsworth, OH 44281Off Market
- $1,888,320-- bd-- ba-- sqft1000 Main St, Wadsworth, OH 44281Off Market
- $660,1005 bd5 ba4.6k sqft982 Goldfinch Cir, Wadsworth, OH 44281Sold
- $468,5004 bd2 ba2.7k sqft972 Goldfinch Cir, Wadsworth, OH 44281Sold
- $440,0003 bd2 ba1.6k sqft982 Marissa Dr, Wadsworth, OH 44281Sold
- $--2 bd3 ba2.3k sqft974 Marissa Dr, Wadsworth, OH 44281Off Market
- $439,1204 bd3 ba-- sqft998 Marissa Dr, Wadsworth, OH 44281Sold
- $514,5003 bd2 ba1.7k sqft984 Goldfinch Cir, Wadsworth, OH 44281Sold
Nearby schools
GreatSchools rating
- 8/10Franklin Elementary SchoolGrades: K-4Distance: 0.9 mi
- 8/10Wadsworth Middle SchoolGrades: 7-8Distance: 2 mi
- 7/10Wadsworth High SchoolGrades: 9-12Distance: 1.9 mi
Schools provided by the listing agent
- District: Wadsworth CSD - 5207
Source: MLS Now. This data may not be complete. We recommend contacting the local school district to confirm school assignments for this home.
Get a cash offer in 3 minutes
Find out how much your home could sell for in as little as 3 minutes with a no-obligation cash offer.
Estimated market value
$510,000
Get a cash offer in 3 minutes
Find out how much your home could sell for in as little as 3 minutes with a no-obligation cash offer.
Estimated market value
$510,000
- Ohio
- Medina County
- Wadsworth
- 44281
- 983 Marissa Dr
Nearby cities
Nearby zip codes
Other Wadsworth Topics
