Magnificently Updated Pool Home with Split Three-Car Garage and No Back Neighbors! Conveniently located in a coveted Mountain Gate community just minutes from Santiago High School and Orange Elementary School, this 5BR/4BA, 3,704sqft property captures SoCal vibes with a stunning stucco exterior, a classic Spanish tile roof, beautiful mountain views, and neat tropical landscaping. Fashionably modern with traditional charm, the expansive interior captivates with soaring two-story foyer ceilings, newer faux wood luxury laminate floors, seven-channel surround system, thick crown molding throughout, plantation shutters, LED lighting throughout, a party-perfect formal dining room, a dedicated office, and a spacious living room with a cozy fireplace. Brilliantly upgraded for exciting culinary experimentation, the open concept gourmet kitchen features stainless-steel Frigidaire appliances, granite counters, gas range, built-in convection wall oven, built-in microwave, gas range, side-by-side refrigerator, dishwasher, coffee/wine bar, deep composite sink w/triple water filtration system, large pantry, butler’s pantry, and a breakfast nook. Entertain loved ones and friends in the fully enclosed backyard, which has a sparkling heated swimming pool, color changing LED pool lights, a blissfully relaxing spa, a covered patio, newer pool equipment, and ample greenspace. Thoughtfully planned for discerning home buyers, the oversized primary bedroom includes a sitting room, romantic fireplace, private balcony, sunrise/sunset views, and an en suite. Guests may enjoy the main-level bedroom and full bathroom. Other features: split 3-car garage w/storage, ceiling racks, wiring for freezer, and insulated garage doors, large laundry room w/sink, second primary bedroom, J-and-J bathroom, Meyer lemon tree, seedless orange tree, Alexa enabled, HVAC systems w/recent maintenance, newer water heater, sprinkler system w/timers, Smart Sensi thermostat, close to shops and dining, and more! No HOA and low taxes
Sold for $1,150,000
Listed by: Keller Williams Realty • Diana Renee • Contact: 714-287-0669
Bought with: Redfin Corporation
$1,150,000
983 McCall Dr, Corona, CA 92881
5beds
3,704sqft
Single Family Residence
Built in 2000
7,405 Square Feet Lot
$1,286,000 Zestimate®
$310/sqft
$6,096 Estimated rent
Home value
$1,286,000
$1.22M - $1.36M
$6,096/mo
Zestimate® history
Owner options
List your home for rent
$6,096/mo
Rent Zestimate®
Find your next renter with Zillow Rental Manager. Plus, with online applications, you can quickly screen prospective tenants – for free.
$6,096/mo
Rent Zestimate®
Refinance and save
$7,411/mo
Est. payment
Refinancing to a lower rate could help reduce your monthly payments and save thousands over the life of the loan.
$7,411/mo
Est. payment
Explore your selling options
Work with a Zillow partner agent
Leverage their expertise and Zillow's premium Showcase listings to get your home seen by more buyers.
Get startedList with your own agent
Get your home in front of millions of buyers by listing it on Zillow.
Learn how to do itSell it yourself
Take full control of how buyers see your home on Zillow by listing For Sale by Owner (FSBO).
List your homeWhat's special
Romantic fireplaceCozy fireplaceDedicated officePrivate balconyClassic spanish tile roofSparkling heated swimming poolBeautiful mountain views
Zillow last checked:
Listing updated:
Listed by:
Diana Renee DRE #01150595 714-287-0669,
Keller Williams Realty
Bought with:
Cornelius Jackson, DRE #01824362
Redfin Corporation
Source: CRMLS,MLS#: IG23120133 Originating MLS: California Regional MLS
Originating MLS: California Regional MLSFacts & features
Interior
Bedrooms & bathrooms
- Bedrooms: 5
- Bathrooms: 4
- Full bathrooms: 4
- Main level bathrooms: 1
- Main level bedrooms: 1
Rooms
- Room types: Attic, Bathroom, Bedroom, Entry/Foyer, Exercise Room, Family Room, Foyer, Kitchen, Laundry, Living Room, Primary Bathroom, Primary Bedroom, Office, Other, Pantry, Retreat, Dining Room
Bathroom
- Features: Bathroom Exhaust Fan, Bathtub, Dual Sinks, Granite Counters, Hollywood Bath, Low Flow Plumbing Fixtures, Linen Closet, Quartz Counters, Soaking Tub, Separate Shower
Kitchen
- Features: Butler's Pantry, Granite Counters, Kitchen Island, Kitchen/Family Room Combo, Pots & Pan Drawers, Quartz Counters, Walk-In Pantry
Heating
- Central, Forced Air, Fireplace(s), Natural Gas
Cooling
- Central Air, Dual, Electric
Appliances
- Included: Built-In Range, Barbecue, Convection Oven, Dishwasher, ENERGY STAR Qualified Appliances, Electric Oven, Disposal, Gas Range, Gas Water Heater, High Efficiency Water Heater, Ice Maker, Microwave, Refrigerator, Range Hood, Self Cleaning Oven, Vented Exhaust Fan, Water To Refrigerator, Water Purifier
- Laundry: Inside
Features
- Breakfast Bar, Balcony, Ceiling Fan(s), Crown Molding, Cathedral Ceiling(s), Separate/Formal Dining Room, Granite Counters, High Ceilings, Multiple Staircases, Open Floorplan, Pantry, Phone System, Storage, Smart Home, Wired for Data, Wired for Sound, Attic, Dressing Area, Entrance Foyer, Jack and Jill Bath, Primary Suite
- Flooring: Carpet, Vinyl, Wood
- Doors: French Doors, Insulated Doors, Panel Doors
- Windows: Blinds, Double Pane Windows, Drapes, Insulated Windows, Plantation Shutters, Screens, Tinted Windows
- Has fireplace: Yes
- Fireplace features: Family Room, Living Room, Primary Bedroom
- Common walls with other units/homes: No Common Walls
Interior area
- Total interior livable area: 3,704 sqft
Property
Parking
- Total spaces: 3
- Parking features: Concrete, Door-Multi, Direct Access, Door-Single, Driveway, Driveway Up Slope From Street, Garage Faces Front, Garage, Oversized, Private, One Space, On Street, Unassigned
- Attached garage spaces: 3
Accessibility
- Accessibility features: Accessible Electrical and Environmental Controls, Safe Emergency Egress from Home, Low Pile Carpet, Parking, Accessible Doors, Accessible Entrance, Accessible Hallway(s)
Features
- Levels: Two
- Stories: 2
- Entry location: 1
- Patio & porch: Concrete, Deck, Front Porch, Open, Patio, Wood
- Exterior features: Rain Gutters
- Has private pool: Yes
- Pool features: Fenced, Filtered, Gunite, Gas Heat, Heated Passively, Heated, In Ground, Permits, Private, Tile, Waterfall
- Has spa: Yes
- Spa features: Gunite, In Ground, Permits, Private
- Fencing: Brick,Good Condition,Privacy,Wood,Wrought Iron
- Has view: Yes
- View description: City Lights, Park/Greenbelt, Hills, Mountain(s), Neighborhood, Panoramic, Pool, Valley, Trees/Woods
Lot
- Size: 7,405 Square Feet
- Features: 2-5 Units/Acre, Back Yard, Front Yard, Greenbelt, Sprinklers In Rear, Sprinklers In Front, Lawn, Landscaped, Level, Near Park, Paved, Rectangular Lot, Sprinklers Timer, Sprinklers On Side, Street Level, Yard
Details
- Additional structures: Shed(s)
- Parcel number: 116191008
- Special conditions: Standard
- Other equipment: Satellite Dish
Construction
Type & style
- Home type: SingleFamily
- Architectural style: Mediterranean,Patio Home
- Property subtype: Single Family Residence
Materials
- Drywall, Ducts Professionally Air-Sealed, Fiber Cement, Frame, Glass, Concrete, Stucco, Copper Plumbing
- Foundation: Concrete Perimeter, Slab, Tie Down
- Roof: Ridge Vents,Tile
Condition
- Building Permit,Turnkey
- New construction: No
- Year built: 2000
Utilities & green energy
- Electric: Electricity - On Property, 220 Volts in Kitchen, 220 Volts in Laundry
- Sewer: Public Sewer
- Water: Private
- Utilities for property: Cable Available, Cable Connected, Electricity Available, Electricity Connected, Natural Gas Available, Natural Gas Connected, Phone Available, Sewer Available, Sewer Connected, Underground Utilities, Water Available, Water Connected
Green energy
- Energy efficient items: Appliances
Community & HOA
Community
- Features: Curbs, Foothills, Gutter(s), Mountainous, Near National Forest, Storm Drain(s), Street Lights, Suburban, Sidewalks, Park
- Security: Carbon Monoxide Detector(s), Fire Detection System, Fire Rated Drywall, Smoke Detector(s), Security Lights
Location
- Region: Corona
Financial & listing details
- Price per square foot: $310/sqft
- Tax assessed value: $1,173,000
- Annual tax amount: $13,604
- Date on market: 7/12/2023
- Cumulative days on market: 5 days
- Listing terms: Cash,Conventional,1031 Exchange,FHA,Fannie Mae,Freddie Mac,VA Loan
- Inclusions: Refrigerator in Garage, Refrigerator in Kitchen, Smart sense Thermostat, ceramic logs in fireplace in family room and living room, 3) adjustable TV mounts, 2) stationary TV mounts,
- Exclusions: Freezer in Garage, plastic shelving in garage, plastic storage unit on side of the house, washer and dryer
- Road surface type: Paved
Price history
| Date | Event | Price |
|---|---|---|
| 8/21/2023 | Sold | $1,150,000$310/sqft |
Source:  CRMLS #IG23120133 Report a problem CRMLS #IG23120133 Report a problem | ||
| 7/26/2023 | Contingent | $1,150,000$310/sqft |
Source: CRMLS #IG23120133 Report a problem | ||
| 7/12/2023 | Listed for sale | $1,150,000+70.4%$310/sqft |
Source: CRMLS #IG23120133 Report a problem | ||
| 6/21/2017 | Sold | $675,000-4.5%$182/sqft |
Source: Public Record Report a problem | ||
| 4/21/2017 | Pending sale | $707,000$191/sqft |
Source: FRONTIER REALTY #WS16762421 Report a problem | ||
| 2/24/2017 | Price change | $707,000-4.3%$191/sqft |
Source: FRONTIER REALTY #WS16762421 Report a problem | ||
| 12/13/2016 | Listed for sale | $739,000+34.1%$200/sqft |
Source: FRONTIER REALTY #WS16762421 Report a problem | ||
| 5/6/2016 | Sold | $551,000-12.5%$149/sqft |
Source: Public Record Report a problem | ||
| 4/26/2016 | Listed for sale | $630,000+0%$170/sqft |
Source: Jeffrey Walker #16118994 Report a problem | ||
| 1/13/2015 | Listing removed | $629,900$170/sqft |
Source: A-Team Realty Report a problem | ||
| 11/13/2014 | Price change | $629,900-4.5%$170/sqft |
Source: A-Team Realty Report a problem | ||
| 10/16/2014 | Price change | $659,900+4.8%$178/sqft |
Source: A-Team Realty Report a problem | ||
| 10/3/2014 | Price change | $629,900-4.5%$170/sqft |
Source: A-Team Realty Report a problem | ||
| 9/27/2014 | Listed for sale | $659,900+32%$178/sqft |
Source: A-Team Realty Report a problem | ||
| 9/28/2012 | Sold | $500,000-1.1%$135/sqft |
Source: Public Record Report a problem | ||
| 9/22/2012 | Pending sale | $505,500$136/sqft |
Source: Pedersen Real Estate #I12064109 Report a problem | ||
| 7/28/2012 | Price change | $505,500-2%$136/sqft |
Source: Pedersen Real Estate #I12064109 Report a problem | ||
| 7/19/2012 | Price change | $515,900-0.8%$139/sqft |
Source: Pedersen Real Estate #I12064109 Report a problem | ||
| 7/7/2012 | Price change | $519,900-1.9%$140/sqft |
Source: Pedersen Real Estate #I12064109 Report a problem | ||
| 5/22/2012 | Listed for sale | $529,900+36.9%$143/sqft |
Source: Pedersen Real Estate #I12064109 Report a problem | ||
| 10/20/2000 | Sold | $387,000$104/sqft |
Source: Public Record Report a problem | ||
Public tax history
| Year | Property taxes | Tax assessment |
|---|---|---|
| 2025 | $13,604 +3.3% | $1,173,000 +2% |
| 2024 | $13,169 +49.4% | $1,150,000 +52.7% |
| 2023 | $8,814 +1.8% | $752,971 +2% |
| 2022 | $8,660 +1.9% | $738,207 +2% |
| 2021 | $8,496 +1.1% | $723,734 +1% |
| 2020 | $8,406 -1.6% | $716,314 +2% |
| 2019 | $8,542 -10.1% | $702,270 +2% |
| 2018 | $9,504 +16.7% | $688,500 +22.5% |
| 2017 | $8,141 | $562,020 +8.1% |
| 2016 | $8,141 +6.9% | $520,112 +1.5% |
| 2015 | $7,614 +1.5% | $512,302 +2% |
| 2014 | $7,501 | $502,270 +0.5% |
| 2013 | -- | $500,000 +3.2% |
| 2012 | -- | $484,654 +2% |
| 2011 | -- | $475,152 +0.8% |
| 2010 | -- | $471,603 -0.2% |
| 2009 | -- | $472,725 +2% |
| 2008 | -- | $463,457 +2% |
| 2007 | -- | $454,370 +2% |
| 2006 | -- | $445,462 +2% |
| 2005 | -- | $436,729 +3.9% |
| 2003 | -- | $420,322 +6.6% |
| 2002 | -- | $394,434 +2% |
| 2001 | $5,896 | $386,700 |
Find assessor info on the county website
Neighborhood: South Corona
Nearby homes
- $1,023,3004 bd3 ba3.5k sqft989 McCall Dr, Corona, CA 92881Off Market
- $982,1005 bd3 ba3.6k sqft977 McCall Dr, Corona, CA 92881Off Market

- $1,126,7005 bd3 ba3.3k sqft995 McCall Dr, Corona, CA 92881Off Market
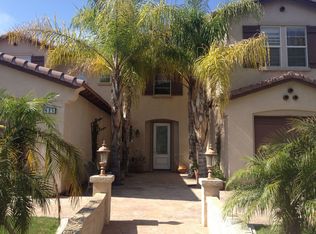
- $1,041,2004 bd3 ba3.5k sqft971 McCall Dr, Corona, CA 92881Off Market
- $1,258,3004 bd4 ba3.7k sqft1001 McCall Dr, Corona, CA 92881Off Market
- $1,181,9004 bd4 ba3.7k sqft965 McCall Dr, Corona, CA 92881Off Market
- $1,189,6005 bd3 ba3.8k sqft990 McCall Dr, Corona, CA 92881Off Market
- $1,115,5005 bd4 ba3.7k sqft996 McCall Dr, Corona, CA 92881Off Market
Nearby schools
GreatSchools rating
- 8/10Orange Elementary SchoolGrades: K-6Distance: 0.7 mi
- 5/10Citrus Hills Intermediate SchoolGrades: 7-8Distance: 0.9 mi
- 8/10Santiago High SchoolGrades: 9-12Distance: 1 mi
Schools provided by the listing agent
- High: Santiago
Source: CRMLS. This data may not be complete. We recommend contacting the local school district to confirm school assignments for this home.
Get a cash offer in 3 minutes
Find out how much your home could sell for in as little as 3 minutes with a no-obligation cash offer.
Estimated market value
$1,286,000
Get a cash offer in 3 minutes
Find out how much your home could sell for in as little as 3 minutes with a no-obligation cash offer.
Estimated market value
$1,286,000
- California
- Riverside County
- Corona
- 92881
- South Corona
- 983 McCall Dr
Nearby cities
Nearby neighborhoods
Nearby zip codes
Other Corona Topics
