Nestled in the serene Westview Ridge community, this charming Colonial home offers a perfect blend of comfort and tranquility. Set on a generous 0.24-acre lot, the property backs to lush trees, providing a peaceful retreat right in your backyard. Enjoy the privacy of a cul-de-sac location with no through traffic, making it an ideal spot for relaxation and outdoor activities. With 2,574 sq. ft. of thoughtfully designed living space, this home features four spacious bedrooms and two and a half bathrooms, ensuring ample room for everyone. The full basement presents endless possibilities for customization, whether you envision a cozy family room or a vibrant play area. Step outside to discover inviting decks and porches, perfect for morning coffee or evening gatherings. The concrete driveway offers convenient parking, enhancing the overall accessibility of this delightful residence. Experience the warmth and comfort of a home that truly feels like a sanctuary.
Pending
$395,000
983 Meadow Ct, Front Royal, VA 22630
3beds
2,574sqft
Single Family Residence
Built in 1998
10,237 Square Feet Lot
$394,000 Zestimate®
$153/sqft
$-- HOA
What's special
Four spacious bedroomsInviting decks and porchesFull basementBacks to lush trees
- 68 days
- 35
- 1
Likely to sell faster than
Zillow last checked:
Listing updated:
Listed by:
Steve DuBrueler 540-662-4500,
Coldwell Banker Premier 540-662-4500
Source: Bright MLS,MLS#: VAWR2015000
Facts & features
Interior
Bedrooms & bathrooms
- Bedrooms: 3
- Bathrooms: 3
- Full bathrooms: 2
- 1/2 bathrooms: 1
- Main level bathrooms: 1
Basement
- Area: 936
Heating
- Heat Pump, Electric
Cooling
- Central Air, Electric
Appliances
- Included: Electric Water Heater
Features
- Basement: Full
- Has fireplace: No
Interior area
- Total structure area: 2,808
- Total interior livable area: 2,574 sqft
- Finished area above ground: 1,872
- Finished area below ground: 702
Property
Parking
- Parking features: Concrete, Driveway
- Has uncovered spaces: Yes
Accessibility
- Accessibility features: None
Features
- Levels: Three
- Stories: 3
- Patio & porch: Deck, Porch
- Pool features: None
Lot
- Size: 10,237 Square Feet
- Features: Backs to Trees, Cul-De-Sac, No Thru Street
Details
- Additional structures: Above Grade, Below Grade
- Parcel number: 20A144133
- Zoning: R1
- Special conditions: Real Estate Owned
Construction
Type & style
- Home type: SingleFamily
- Architectural style: Colonial
- Property subtype: Single Family Residence
Materials
- Vinyl Siding
- Foundation: Brick/Mortar, Permanent
Condition
- New construction: No
- Year built: 1998
Utilities & green energy
- Sewer: Public Sewer
- Water: Public
Community & HOA
Community
- Subdivision: Westview Ridge
HOA
- Has HOA: No
Location
- Region: Front Royal
Financial & listing details
- Price per square foot: $153/sqft
- Tax assessed value: $462,500
- Annual tax amount: $3,011
- Date on market: 7/21/2026
- Listing agreement: Exclusive Right To Sell
- Ownership: Fee Simple
Foreclosure details
Estimated market value
$394,000
$374,000 - $414,000
$2,845/mo
Price history
| Date | Event | Price |
|---|---|---|
| 6/9/2026 | Sold | $434,681+4.6%$169/sqft |
Source: Public Record Report a problem | ||
| 6/14/2024 | Sold | $415,500+4.1%$161/sqft |
Source:  Bright MLS #VAWR2007946 Report a problem Bright MLS #VAWR2007946 Report a problem | ||
| 5/20/2024 | Contingent | $399,000$155/sqft |
Source: Bright MLS #VAWR2007946 Report a problem | ||
| 5/15/2024 | Listed for sale | $399,000+42.5%$155/sqft |
Source: Bright MLS #VAWR2007946 Report a problem | ||
| 10/16/2017 | Sold | $280,000+0%$109/sqft |
Source: Public Record Report a problem | ||
| 8/24/2017 | Pending sale | $279,900+60%$109/sqft |
Source: ERA OakCrest Realty, Inc. #WR10036098 Report a problem | ||
| 10/22/2011 | Listed for sale | $174,900-31%$68/sqft |
Source: Jim Barb Realty Inc. #WR7713313 Report a problem | ||
| 9/7/2011 | Sold | $253,500+61.5%$98/sqft |
Source: Public Record Report a problem | ||
| 9/1/2011 | Listed for sale | -- |
Source: foreclosure.com Report a problem | ||
| 12/7/2001 | Sold | $157,000+1.4%$61/sqft |
Source: Agent Provided Report a problem | ||
| 3/30/2001 | Sold | $154,900+20.1%$60/sqft |
Source: Agent Provided Report a problem | ||
| 9/29/1998 | Sold | $128,956$50/sqft |
Source: Agent Provided Report a problem | ||
Public tax history
| Year | Property taxes | Tax assessment |
|---|---|---|
| 2025 | $2,215 +0.6% | $462,500 +11.3% |
| 2024 | $2,202 +8.2% | $415,500 |
| 2023 | $2,036 +6.9% | $415,500 +42.9% |
| 2022 | $1,905 | $290,800 |
| 2021 | $1,905 | $290,800 |
| 2020 | -- | $290,800 |
| 2019 | $1,905 +14.3% | $290,800 +15.2% |
| 2018 | $1,666 +6.5% | $252,400 |
| 2017 | $1,565 | $252,400 |
| 2016 | -- | $252,400 |
| 2015 | -- | $252,400 -0.4% |
| 2014 | -- | $253,500 |
| 2013 | -- | $253,500 |
| 2012 | -- | $253,500 |
| 2011 | -- | $253,500 -21.8% |
| 2010 | -- | $324,300 |
| 2009 | -- | $324,300 |
| 2008 | -- | $324,300 |
| 2007 | -- | $324,300 +103.5% |
| 2006 | -- | $159,400 |
| 2005 | -- | $159,400 |
| 2004 | -- | $159,400 |
| 2003 | -- | $159,400 +18.4% |
| 2001 | -- | $134,600 |
Find assessor info on the county website
Monthly payment
Climate risks
Neighborhood: 22630
Nearby schools
Schools provided by the listing agent
- District: Warren County Public Schools
Source: Bright MLS. This data may not be complete. We recommend contacting the local school district to confirm school assignments for this home.
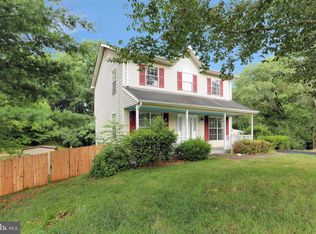
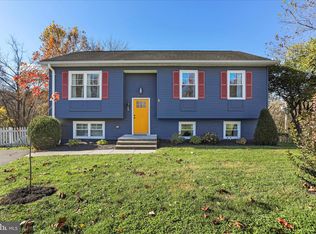
Similar homes
- $410,0005 bd3 ba2.2k sqft13 Crestview Dr, Front Royal, VA 22630For Sale

 MLS ID #VAWR2014042, Rick Roman, Keller Williams Realty/Lee Beaver & Assoc.. Bright MLS
 - $399,0004 bd4 ba2.4k sqft68 View Dr, Front Royal, VA 22630For Sale
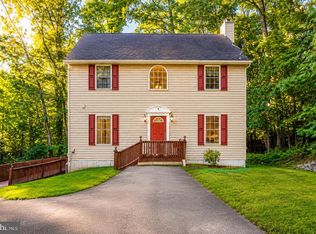 MLS ID #VAWR2014582, Lenora Zaccur, Coldwell Banker Realty. Bright MLS
 - $449,9003 bd2 ba1.5k sqft1076 Stuart Dr, Front Royal, VA 22630For Sale
 MLS ID #VAWR2014178, Leslie Webb, Long & Foster Real Estate, Inc.. Bright MLS
 - $349,9003 bd3 ba2.2k sqft1519 Mallard Pl, Front Royal, VA 22630For Sale
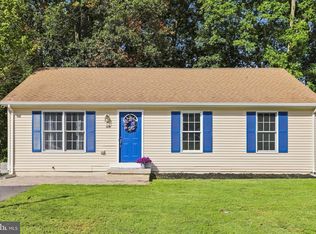 MLS ID #VAWR2015138, CATHY Nowell, Samson Properties. Bright MLS
 - $435,0003 bd3 ba2k sqft40 Cindys Way, Front Royal, VA 22630For SaleMLS ID #VAWR2015268, Kris Riley, Century 21 Redwood Realty. Bright MLS
- $419,9003 bd3 ba2.1k sqft175 Scarlet Tanager Ln, Front Royal, VA 22630For SaleMLS ID #VAWR2015498, Ryan Rice, Keller Williams Capital Properties. Bright MLS
- $337,0003 bd2 ba1.6k sqft518 Carter St, Front Royal, VA 22630For SaleMLS ID #VAWR2015336, Stanley Dull, The Wiley Companies, Inc.. Bright MLS
- $431,0003 bd3 ba2.8k sqft542 Jonathan Rd, Linden, VA 22642For SaleMLS ID #VAWR2015542, Verria Hairston, Open Door Brokerage, LLC. Bright MLS
- $329,9002 bd3 ba1.6k sqft34 E 19th St, Front Royal, VA 22630For SaleMLS ID #VAWR2015298, Celso Padilla, Samson Properties. Bright MLS
- $399,9003 bd3 ba1.9k sqft434 King David Dr, Linden, VA 22642For SaleMLS ID #VAWR2014690, JOAN CULBERTSON, Coldwell Banker Premier. Bright MLS
- $399,9003 bd3 ba1.6k sqft780 Lower Valley Rd, Strasburg, VA 22657For SaleMLS ID #VAWR2015658, Linda Collins, Berkshire Hathaway HomeServices PenFed Realty. Bright MLS
- $399,9003 bd3 ba1.7k sqft461 Rome Beauty Dr, Linden, VA 22642For SaleMLS ID #VAWR2014902, Mary Cox, Berkshire Hathaway HomeServices PenFed Realty. Bright MLS
- $409,9994 bd2 ba1.3k sqft242 Howellsville Rd, Front Royal, VA 22630New ConstructionMLS ID #VAWR2013808, olivia Priest, Morris & Co. Realty, LLC. Bright MLS
- $419,9994 bd3 ba2k sqft186 Apple Orchard Dr, Linden, VA 22642For SaleMLS ID #VAWR2015320, Kelly Cook, Century 21 Redwood Realty. Bright MLS
- $499,0003 bd3 ba2.7k sqft403 McCoys Ford Rd, Front Royal, VA 22630For SaleMLS ID #VAWR2015574, Marielle Thoburn, Keller Williams Realty. Bright MLS
- $470,0004 bd3 ba2.1k sqft1033 Mountain Heights Rd, Front Royal, VA 22630For SaleMLS ID #VAWR2013924, Marielle Thoburn, Keller Williams Realty. Bright MLS
- $469,9003 bd3 ba1.8k sqft1008 Arrowhead Rd, Front Royal, VA 22630For SaleMLS ID #VAWR2015556, Amy Fincham, Samson Properties. Bright MLS
- $415,0003 bd2 ba1.6k sqft286 Oregon Hollow Rd, Linden, VA 22642For SaleMLS ID #VAWR2015520, J.W. McMahon, MANNA Real Estate Services, Inc.. Bright MLS
- $449,0003 bd2 ba1.9k sqft3153 Howellsville Rd, Front Royal, VA 22630For SaleMLS ID #VAWR2015538, Ralph Monaco, RE/MAX Gateway. Bright MLS
- $429,4995 bd3 ba2.1k sqft454 Pine Ridge Dr, Front Royal, VA 22630For SaleMLS ID #VAWR2014696, Marcia Payne, Samson Properties. Bright MLS
