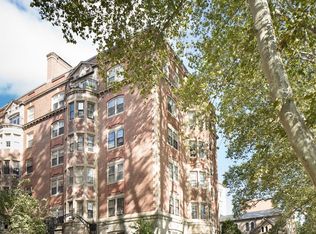
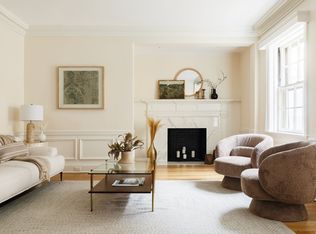
Enjoy the best of Harvard Square and the Charles River in this gorgeous, exclusive apartment. Step out of your front door and walk or run along the river, take in the Head of the Charles Regatta, shopping, dining, and entertainment on the Square. Steps from John F. Kennedy Park, an 8 min. walk to T stop, this approximately 1,800 sqft apartment offers an elegant formal dining room, a spacious sun-kissed living room with a fireplace, and views of the Charles from both rooms. It has 3b/2 full bathrooms (3rd bedroom has an ensuite bathroom), a tastefully updated kitchen with a 3-oven AGA range, and one of the largest storage units in the building located in the basement. This professionally managed, fully owner-occupied building has professionally landscaped courtyards, a private landscaped garden with tables for entertaining, 2 laundry rooms, a bike room, an exercise room, and two live-in supers w/ 24/7 assistance.
Sold for $1,399,999
$1,399,999
983 Memorial Dr APT 102, Cambridge, MA 02138
3beds
1,750sqft
Stock Cooperative
Built in 1916
-- sqft lot
$-- Zestimate®
$800/sqft
$3,018 Estimated rent
Home value
Not available
Estimated sales range
Not available
$3,018/mo
Zestimate® history
Owner options
List your home for rent
$3,018/mo
Rent Zestimate®
Find your next renter with Zillow Rental Manager. Plus, with online applications, you can quickly screen prospective tenants – for free.
$3,018/mo
Rent Zestimate®
Refinance and save
$9,502/mo
Est. payment
Refinancing to a lower rate could help reduce your monthly payments and save thousands over the life of the loan.
$9,502/mo
Est. payment
Explore your selling options
Work with a Zillow partner agent
Leverage their expertise and Zillow's premium Showcase listings to get your home seen by more buyers.
Get startedList with your own agent
Get your home in front of millions of buyers by listing it on Zillow.
Learn how to do itSell it yourself
Take full control of how buyers see your home on Zillow by listing For Sale by Owner (FSBO).
List your homeWhat's special
Exercise roomBike roomElegant formal dining room
Zillow last checked:
Listing updated:
Listed by:
Angel Silvestrini 617-820-5228,
Angel J. Silvestrini 617-820-5228,
Angel Silvestrini 617-820-5228
Bought with:
Seema Peterson
Coldwell Banker Realty - Concord
Source: MLS PIN,MLS#: 73215440
Facts & features
Interior
Bedrooms & bathrooms
- Bedrooms: 3
- Bathrooms: 2
- Full bathrooms: 2
Primary bedroom
- Level: First
Bedroom 2
- Level: First
Bedroom 3
- Level: First
Primary bathroom
- Features: Yes
Bathroom 1
- Level: First
Bathroom 2
- Level: First
Dining room
- Level: First
Family room
- Level: First
Kitchen
- Level: First
Living room
- Features: Flooring - Hardwood, Lighting - Overhead
- Level: First
Heating
- Steam, Natural Gas
Cooling
- None
Appliances
- Included: Range, Dishwasher, Refrigerator, ENERGY STAR Qualified Refrigerator, ENERGY STAR Qualified Dishwasher
- Laundry: In Basement, Common Area, In Building
Features
- Internet Available - Broadband
- Flooring: Hardwood
- Has basement: Yes
- Number of fireplaces: 1
Interior area
- Total structure area: 1,750
- Total interior livable area: 1,750 sqft
Property
Parking
- Parking features: On Street
- Has uncovered spaces: Yes
Accessibility
- Accessibility features: Accessible Entrance
Features
- Exterior features: Garden
- Has view: Yes
- View description: Water, River
- Has water view: Yes
- Water view: River,Water
- Waterfront features: Waterfront
Details
- Zoning: Res
- Other equipment: Intercom
Construction
Type & style
- Home type: Cooperative
- Property subtype: Stock Cooperative
- Attached to another structure: Yes
Condition
- Year built: 1916
Utilities & green energy
- Sewer: Public Sewer
- Water: Public
- Utilities for property: for Electric Range
Community & HOA
Community
- Features: Public Transportation, Shopping, Park, Walk/Jog Trails, Medical Facility, Bike Path, Conservation Area, House of Worship, Private School, Public School, T-Station, University
- Security: Intercom
HOA
- Amenities included: Hot Water, Laundry, Elevator(s), Fitness Center, Garden Area
- Services included: Heat, Water, Sewer, Insurance, Maintenance Structure, Maintenance Grounds, Snow Removal, Trash, Reserve Funds
- HOA fee: $1,934 monthly
Location
- Region: Cambridge
Financial & listing details
- Price per square foot: $800/sqft
- Tax assessed value: $9,999
- Annual tax amount: $9,999
- Date on market: 1/7/2026
Price history
| Date | Event | Price |
|---|---|---|
| 5/29/2024 | Sold | $1,399,999$800/sqft |
Source: MLS PIN #73215440 Report a problem | ||
| 3/22/2024 | Listed for sale | $1,399,999$800/sqft |
Source: MLS PIN #73215440 Report a problem | ||
Public tax history
Tax history is unavailable.
Neighborhood: West Cambridge
Nearby homes
- $2,220,0002 bd2 ba1.9k sqft983 Memorial Dr APT 101, Cambridge, MA 02138Sold
- $1,531,0753 bd2 ba1.6k sqft983 Memorial Dr APT 302, Cambridge, MA 02138Sold
- $2,233,3002 bd2 ba1.5k sqft983 Memorial Dr APT 602, Cambridge, MA 02138Off Market

- $1,810,3002 bd2 ba1.6k sqft983 Memorial Dr APT 402, Cambridge, MA 02138Off Market
- $2,341,7003 bd2 ba1.9k sqft983 Memorial Dr APT 201, Cambridge, MA 02138Off Market
- $1,407,0002 bd2 ba1.5k sqft983 Memorial Dr APT 202, Cambridge, MA 02138Off Market
- $---- bd-- ba-- sqft984 Memorial Dr APT 603, Cambridge, MA 02138Off Market
- $2,335,5004 bd2 ba1.8k sqft984 Memorial Dr APT 403, Cambridge, MA 02138Off Market
Nearby schools
GreatSchools rating
- 9/10Martin Luther King, Jr. SchoolGrades: PK-5Distance: 0.7 mi
- 7/10Putnam Avenue Upper SchoolGrades: 6-8Distance: 0.7 mi
- 8/10Cambridge Rindge and Latin SchoolGrades: 9-12Distance: 0.7 mi


Get pre-qualified for a loan
At Zillow Home Loans, we can pre-qualify you in as little as 5 minutes with no impact to your credit score.An equal housing lender. NMLS #10287.
- Massachusetts
- Middlesex County
- Cambridge
- 02138
- West Cambridge
- 983 Memorial Dr Apartment 102
Nearby cities
Nearby neighborhoods
Nearby zip codes
Other Cambridge Topics
