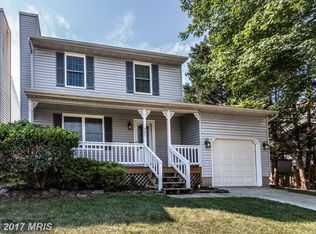
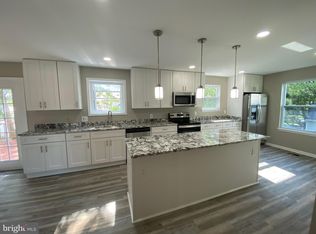
Beautifully Updated & Meticulously Maintained 3-Bedroom Colonial – Move-In Ready! Step into this stunning 3 bedroom, 2.5 bath colonial where comfort meets style. The main level boasts an inviting open floor plan, featuring a spacious living and dining area with gleaming hardwood floors and a cozy electric fireplace. The kitchen shines with a charming bay window, crisp white cabinetry, stainless steel appliances, ceramic tile flooring, and ample cabinet space. You'll also find a centralized half bath for your convenience, plus a sun-filled family room that provides the perfect gathering space, complete with a walk-out to the backyard for effortless indoor-outdoor living. Upstairs, you’ll find three spacious bedrooms, including a serene primary suite with a beautifully updated private bath. Two additional bedrooms share an updated hallway bath, offering plenty of room for family or guests. A fourth room, ideal for an office or hobby room, completes this floor. The lower level offers a versatile bonus room, currently used as a home gym, along with a spacious utility/laundry room, abundant closet storage, and a walk-out to the backyard. Step outside from the dining room to your private and fully fenced backyard, complete with two storage sheds. Evening shade provides the perfect space for entertaining or relaxing! Walk to the nearby public beach and boat launch at High Point or explore the offerings of the lovely Tick Neck Park! A short drive will bring you to an abundance of shops and restaurants, as well as access to major highways. Recent updates include: NEW CARPET - 2025; dishwasher, deck, & sump pump - 2025; cellulose insulation - 2024; refrigerator & oven - 2023.
Sold for $445,000
Zillow last checked:
Listing updated:
Bought with:
Glenn Lacher, 503605
Long & Foster Real Estate, Inc.
Source: Bright MLS,MLS#: MDAA2122136
Price history
| Date | Event | Price |
|---|---|---|
| 11/14/2025 | Sold | $445,000-1.1%$202/sqft |
Source:  Bright MLS #MDAA2122136 Report a problem Bright MLS #MDAA2122136 Report a problem | ||
| 10/14/2025 | Contingent | $450,000$205/sqft |
Source: Bright MLS #MDAA2122136 Report a problem | ||
| 9/30/2025 | Price change | $450,000-2.2%$205/sqft |
Source: Bright MLS #MDAA2122136 Report a problem | ||
| 9/12/2025 | Price change | $460,000-2.1%$209/sqft |
Source: Bright MLS #MDAA2122136 Report a problem | ||
| 8/22/2025 | Listed for sale | $470,000+13.3%$214/sqft |
Source: Bright MLS #MDAA2122136 Report a problem | ||
| 7/13/2022 | Sold | $415,000$189/sqft |
Source: Bright MLS #MDAA2030562 Report a problem | ||
| 5/25/2022 | Contingent | $415,000$189/sqft |
Source: Bright MLS #MDAA2030562 Report a problem | ||
| 5/19/2022 | Price change | $415,000-2.3%$189/sqft |
Source: Bright MLS #MDAA2030562 Report a problem | ||
| 5/11/2022 | Listed for sale | $424,900+35.4%$193/sqft |
Source: Bright MLS #MDAA2030562 Report a problem | ||
| 1/12/2017 | Sold | $313,700-0.4%$143/sqft |
Source: Public Record Report a problem | ||
| 12/8/2016 | Price change | $314,900-1.3%$143/sqft |
Source: Douglas Realty LLC #AA9807501 Report a problem | ||
| 12/1/2016 | Price change | $319,000+1.3%$145/sqft |
Source: Douglas Realty LLC #AA9807501 Report a problem | ||
| 11/25/2016 | Listed for sale | $314,900+1.6%$143/sqft |
Source: Douglas Realty LLC #AA9807501 Report a problem | ||
| 11/18/2009 | Sold | $310,000+3.4%$141/sqft |
Source: Public Record Report a problem | ||
| 8/26/2009 | Price change | $299,900-5.1%$136/sqft |
Source: Century 21 Don Gurney #AA7110912 Report a problem | ||
| 7/18/2009 | Listed for sale | $316,000+53.8%$144/sqft |
Source: Century 21 Don Gurney #AA7110912 Report a problem | ||
| 11/7/2003 | Sold | $205,407+22.3%$93/sqft |
Source: Public Record Report a problem | ||
| 10/2/2003 | Sold | $168,000+18.4%$76/sqft |
Source: Public Record Report a problem | ||
| 12/3/1999 | Sold | $141,950+7.5%$65/sqft |
Source: Public Record Report a problem | ||
| 6/30/1998 | Sold | $132,000$60/sqft |
Source: Public Record Report a problem | ||
Nearby homes
Get a cash offer in 3 minutes
Find out how much your home could sell for in as little as 3 minutes with a no-obligation cash offer.
Estimated market value
$444,000
