Welcome to 983 Pike Forest Dr, a beautifully updated 3-bedroom, 2.5-bathroom townhouse nestled in a peaceful and well-maintained community within the highly sought-after Grayson school district. This home perfectly blends comfort, style, and convenience with its thoughtfully designed floor plan and modern upgrades. A charming covered front porch sets the stage for what awaits inside—warm and welcoming spaces filled with natural light. Step through the front door into a spacious open-concept floor plan featuring a vaulted family room that creates an airy and inviting atmosphere. The kitchen flows seamlessly into the dining area, making it ideal for both everyday living and entertaining. The kitchen is a true highlight, boasting crisp white cabinetry, granite countertops, a tiled backsplash, a breakfast bar, and stainless steel appliances, providing both functionality and timeless style. The primary suite on the main level offers a relaxing retreat, complete with a vaulted ceiling, his-and-hers closets with custom shelving, and a luxurious ensuite bath with a double granite vanity and beautifully tiled shower. Upstairs, a versatile loft with built-in bookcases provides the perfect space for a home office, reading nook, orstudy area. Two generously sized guest bedrooms and a full bath complete the upper level, offering plenty of space for family, guests, or hobbies. Step outside to enjoy the private patio, ideal for morning coffee, grilling, or unwinding at the end of the day. Recent upgrades include new flooring and fresh interior paint, enhancing both comfort and style while making the home move-in ready. Located just minutes from Alexander Park, The Shoppes at Webb Gin, Hwy 316, Sugarloaf Parkway, shopping, dining, and entertainment options—this home offers easy access to everything you need while maintaining a serene, residential feel. This is the perfect combination of low-maintenance living, modern comfort, and a prime location. Don’t miss your chance to make this beautiful townhouse your new home!
Closed
$282,000
983 Pike Forest Dr, Lawrenceville, GA 30045
3beds
1,498sqft
Townhouse, Residential
Built in 2004
435 Square Feet Lot
$277,400 Zestimate®
$188/sqft
$1,986 Estimated rent
Home value
$277,400
$255,000 - $302,000
$1,986/mo
Zestimate® history
Owner options
List your home for rent
$1,986/mo
Rent Zestimate®
Find your next renter with Zillow Rental Manager. Plus, with online applications, you can quickly screen prospective tenants – for free.
$1,986/mo
Rent Zestimate®
Refinance and save
$2,047/mo
Est. payment
Refinancing to a lower rate could help reduce your monthly payments and save thousands over the life of the loan.
$2,047/mo
Est. payment
Explore your selling options
Work with a Zillow partner agent
Leverage their expertise and Zillow's premium Showcase listings to get your home seen by more buyers.
Get startedList with your own agent
Get your home in front of millions of buyers by listing it on Zillow.
Learn how to do itSell it yourself
Take full control of how buyers see your home on Zillow by listing For Sale by Owner (FSBO).
List your homeWhat's special
Private patioCovered front porchOpen-concept floor planStainless steel appliancesBreakfast barLuxurious ensuite bathBeautifully tiled shower
Zillow last checked:
Listing updated:
Listed by:
MARK SPAIN,
Mark Spain Real Estate,
Sandra Clonts,
Mark Spain Real Estate
Bought with:
Alyaan Jiwani, 405550
Morgan Reed Realty
Source: FMLS GA,MLS#: 7662833
Facts & features
Interior
Bedrooms & bathrooms
- Bedrooms: 3
- Bathrooms: 3
- Full bathrooms: 2
- 1/2 bathrooms: 1
- Main level bathrooms: 1
- Main level bedrooms: 1
Rooms
- Room types: Family Room, Loft
Primary bedroom
- Features: Master on Main
- Level: Master on Main
Bedroom
- Features: Master on Main
Primary bathroom
- Features: Double Vanity, Shower Only
Dining room
- Features: Open Concept
Kitchen
- Features: Breakfast Bar, Cabinets White, Pantry, Stone Counters, View to Family Room
Heating
- Forced Air
Cooling
- Central Air
Appliances
- Included: Dishwasher, Dryer, Electric Range, Microwave, Refrigerator, Washer
- Laundry: In Kitchen
Features
- Bookcases, Double Vanity, Entrance Foyer, High Speed Internet, His and Hers Closets, Vaulted Ceiling(s), Walk-In Closet(s)
- Flooring: Carpet, Vinyl
- Windows: Double Pane Windows
- Basement: None
- Has fireplace: No
- Fireplace features: None
- Common walls with other units/homes: 2+ Common Walls
Interior area
- Total structure area: 1,498
- Total interior livable area: 1,498 sqft
- Finished area above ground: 1,498
Property
Parking
- Total spaces: 1
- Parking features: Driveway, Garage, Garage Faces Front
- Garage spaces: 1
- Has uncovered spaces: Yes
Accessibility
- Accessibility features: None
Features
- Levels: Two
- Stories: 2
- Patio & porch: Covered, Front Porch, Patio
- Exterior features: None, No Dock
- Pool features: None
- Spa features: None
- Fencing: None
- Has view: Yes
- View description: Other
- Waterfront features: None
- Body of water: None
Lot
- Size: 435 Square Feet
- Dimensions: 28x26x28x26
- Features: Back Yard, Landscaped, Level
Details
- Additional structures: None
- Parcel number: R5107 396
- Other equipment: None
- Horse amenities: None
Construction
Type & style
- Home type: Townhouse
- Architectural style: Townhouse
- Property subtype: Townhouse, Residential
- Attached to another structure: Yes
Materials
- Brick Front, HardiPlank Type
- Foundation: Slab
- Roof: Composition,Shingle
Condition
- Resale
- New construction: No
- Year built: 2004
Utilities & green energy
- Electric: 110 Volts
- Sewer: Public Sewer
- Water: Public
- Utilities for property: Cable Available, Electricity Available, Sewer Available, Water Available
Green energy
- Energy efficient items: None
- Energy generation: None
Community & HOA
Community
- Features: Homeowners Assoc, Near Schools, Near Shopping, Near Trails/Greenway, Sidewalks, Street Lights
- Security: Smoke Detector(s)
- Subdivision: Sugarloaf Forest
HOA
- Has HOA: Yes
- HOA fee: $280 monthly
- HOA phone: 678-541-9990
Location
- Region: Lawrenceville
Financial & listing details
- Price per square foot: $188/sqft
- Tax assessed value: $282,800
- Annual tax amount: $4,392
- Date on market: 10/8/2025
- Cumulative days on market: 28 days
- Listing terms: Cash,Conventional,VA Loan
- Ownership: Condominium
- Electric utility on property: Yes
- Road surface type: Paved
Price history
| Date | Event | Price |
|---|---|---|
| 12/12/2025 | Sold | $282,000-0.7%$188/sqft |
Source:  FMLS GA #7662833 Report a problem FMLS GA #7662833 Report a problem | ||
| 11/5/2025 | Pending sale | $284,000$190/sqft |
Source:  GAMLS #10621255 Report a problem GAMLS #10621255 Report a problem | ||
| 10/30/2025 | Price change | $284,000-1.4%$190/sqft |
Source: GAMLS #10621255 Report a problem | ||
| 10/16/2025 | Price change | $288,000-2.4%$192/sqft |
Source: GAMLS #10621255 Report a problem | ||
| 10/8/2025 | Listed for sale | $295,000+1.8%$197/sqft |
Source: FMLS GA #7662833 Report a problem | ||
| 9/26/2025 | Sold | $289,919+38.1%$194/sqft |
Source: Public Record Report a problem | ||
| 12/30/2020 | Sold | $210,000+2.4%$140/sqft |
Source:  GAMLS #8868826 Report a problem GAMLS #8868826 Report a problem | ||
| 10/20/2020 | Pending sale | $205,000$137/sqft |
Source: Prestige Brokers Group, LLC. #6791962 Report a problem | ||
| 10/7/2020 | Listed for sale | $205,000+39.5%$137/sqft |
Source: Prestige Brokers Group, LLC. #6791962 Report a problem | ||
| 11/30/2016 | Sold | $147,000-8.1%$98/sqft |
Source:  FMLS GA #5765968 Report a problem FMLS GA #5765968 Report a problem | ||
| 10/25/2016 | Listed for sale | $159,900+39%$107/sqft |
Source: BHGRE METRO BROKERS #8088821 Report a problem | ||
| 9/23/2015 | Sold | $115,000-4.1%$77/sqft |
Source: FMLS GA #5577360 Report a problem | ||
| 9/10/2015 | Pending sale | $119,900$80/sqft |
Source: VIRTUAL PROPERTIES REALTY BIZ #5577360 Report a problem | ||
| 8/4/2015 | Listed for sale | $119,900+62%$80/sqft |
Source: VIRTUAL PROPERTIES REALTY BIZ #5577360 Report a problem | ||
| 7/19/2013 | Sold | $74,000-47%$49/sqft |
Source: Public Record Report a problem | ||
| 1/8/2004 | Sold | $139,600$93/sqft |
Source: Public Record Report a problem | ||
Public tax history
| Year | Property taxes | Tax assessment |
|---|---|---|
| 2025 | $4,297 -2.2% | $113,120 -1.4% |
| 2024 | $4,392 +23.2% | $114,680 +25.6% |
| 2023 | $3,566 +1.1% | $91,320 |
| 2022 | $3,528 +29.7% | $91,320 +35.1% |
| 2021 | $2,720 +12.6% | $67,600 +14.9% |
| 2020 | $2,416 +3.6% | $58,840 |
| 2019 | $2,332 | $58,840 +12.5% |
| 2018 | $2,332 +39.5% | $52,280 +34.1% |
| 2016 | $1,672 | $39,000 |
| 2015 | $1,672 | $39,000 +31.8% |
| 2014 | $1,672 +31.9% | $29,600 +7.7% |
| 2013 | $1,268 | $27,480 |
| 2012 | -- | $27,480 -13.4% |
| 2011 | -- | $31,720 -42.9% |
| 2010 | -- | $55,520 |
| 2009 | -- | $55,520 |
| 2007 | -- | $55,520 |
| 2006 | -- | $55,520 |
| 2005 | -- | $55,520 |
| 2004 | $889 | $55,520 |
Find assessor info on the county website
Neighborhood: 30045
Nearby homes
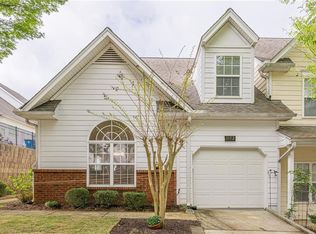
- $290,0002 bd3 ba2.2k sqft1052 Pike Forest Ct, Lawrenceville, GA 30045Sold
- $263,5002 bd3 ba1.6k sqft1054 Pike Forest Dr, Lawrenceville, GA 30045Off Market
- $301,7004 bd3 ba2k sqft1056 Pike Forest Ct, Lawrenceville, GA 30045Off Market

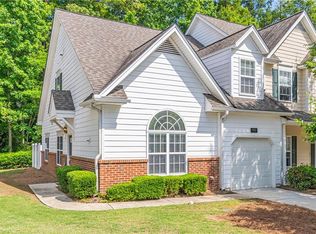
- $330,0003 bd3 ba1.8k sqft990 Pike Forest Dr, Lawrenceville, GA 30045Sold
- $292,0003 bd3 ba1.4k sqft992 Pike Forest Dr, Lawrenceville, GA 30045Sold
- $284,0003 bd3 ba1.6k sqft974 Pike Forest Dr, Lawrenceville, GA 30045Sold
- $261,6002 bd3 ba1.6k sqft970 Pike Forest Dr, Lawrenceville, GA 30045Off Market
- $263,6003 bd3 ba1.5k sqft976 Pike Forest Dr, Lawrenceville, GA 30045Off Market
Nearby schools
GreatSchools rating
- 9/10Starling Elementary SchoolGrades: PK-5Distance: 2 mi
- 7/10Couch Middle SchoolGrades: 6-8Distance: 2 mi
- 8/10Grayson High SchoolGrades: 9-12Distance: 5.4 mi
Schools provided by the listing agent
- Elementary: Starling
- Middle: Couch
- High: Grayson
Source: FMLS GA. This data may not be complete. We recommend contacting the local school district to confirm school assignments for this home.
Get a cash offer in 3 minutes
Find out how much your home could sell for in as little as 3 minutes with a no-obligation cash offer.
Estimated market value
$277,400
Get a cash offer in 3 minutes
Find out how much your home could sell for in as little as 3 minutes with a no-obligation cash offer.
Estimated market value
$277,400
- Georgia
- Gwinnett County
- Lawrenceville
- 30045
- 983 Pike Forest Dr
Nearby cities
Nearby zip codes
Other Lawrenceville Topics
