Skip main navigation
Sold for $780,000
  • $780,000

    983 Pinehurst Court, Bennett, CO 80102

    5beds
    4,736sqft
    Single Family Residence
    Built in 2003
    1.02 Acres Lot
    $770,900 Zestimate®
    $165/sqft
    $4,661 Estimated rent

    Home value

    $770,900

    $725,000 - $825,000

    $4,661/mo

    Zestimate® history
    Loading
    Loading...

    Owner options

    List your home for rent

    $4,661/mo

    Rent Zestimate®

    Find your next renter with Zillow Rental Manager. Plus, with online applications, you can quickly screen prospective tenants – for free.

    Learn more

    $4,661/mo

    Rent Zestimate®

    Refinance and save

    $4,528/mo

    Est. payment

    Refinancing to a lower rate could help reduce your monthly payments and save thousands over the life of the loan.

    See today's rates

    $4,528/mo

    Est. payment

    Explore your selling options

    Work with a Zillow partner agent

    Leverage their expertise and Zillow's premium Showcase listings to get your home seen by more buyers.

    Get started

    List with your own agent

    Get your home in front of millions of buyers by listing it on Zillow.

    Learn how to do it

    Sell it yourself

    Take full control of how buyers see your home on Zillow by listing For Sale by Owner (FSBO).

    List your home

    What's special

    Cozy fireplaceSpacious patioFinished basementLarge recreation areaLuxurious primary suiteStainless steel appliancesGranite countertops
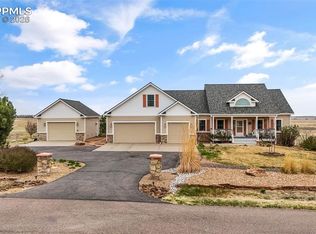
    Ideally situated in the sought-after Antelope Hills neighborhood, 983 Pinehurst Court in Bennett offers a stunning five bedroom, four bathroom home that blends generous living spaces with access to the best of Colorado’s great outdoors right from your backyard. Inside, the main level welcomes you with an open-concept design where a bright and spacious living room with soaring ceilings and a cozy fireplace flows effortlessly into a gourmet kitchen boasting granite countertops, stainless steel appliances, and abundant cabinetry. The adjoining dining area is framed by large windows overlooking the backyard and the open trails just beyond, creating a perfect setting for family meals or entertaining. The luxurious primary suite provides a true retreat with a spa-like en-suite bath featuring dual vanities, a soaking tub, and a walk-in shower, while five additional bedrooms offer versatility for guests, office space, or hobbies. A finished basement expands the living options with a large recreation area ideal for movies, fitness, or play. Step outside to discover a spacious patio for outdoor dining, and direct access to neighborhood trails that invite you to enjoy peaceful walks or bike rides. Residents also have access to a private community fishing lake just steps away, enhancing the appeal for nature lovers and outdoor enthusiasts. While the setting feels tranquil and removed, the home remains just a short drive to Bennett schools, I-70 for easy commuting to Denver, and local shops and restaurants. Offering the rare combination of space, comfort, and recreational amenities, this home is designed for both everyday living and Colorado adventures.

    Zillow last checked:

    Listing updated:

    Listed by:

    Heath Waller 720-292-9223 HWALLER@THEGROUPINC.COM,

    The Group Inc - Centerra,

    The Waller Team 720-231-7183,

    The Group Inc - Centerra

    Bought with:

    Sam Calhoun, 100093737

    Real Broker, LLC DBA Real

    Source: REcolorado as distributed by MLS GRID,MLS#: 7129658MLS Logo

    Facts & features

    Interior

    Bedrooms & bathrooms
    • Bedrooms: 5
    • Bathrooms: 4
    • Full bathrooms: 3
    • 3/4 bathrooms: 1
    • Main level bathrooms: 2
    • Main level bedrooms: 2
    Bedroom
    • Level: Main
    • Area: 216 Square Feet
    • Dimensions: 12 x 18
    Bedroom
    • Features: Primary Suite
    • Level: Main
    • Area: 224 Square Feet
    • Dimensions: 16 x 14
    Bedroom
    • Level: Basement
    • Area: 224 Square Feet
    • Dimensions: 16 x 14
    Bedroom
    • Level: Upper
    • Area: 280 Square Feet
    • Dimensions: 20 x 14
    Bedroom
    • Level: Upper
    • Area: 360 Square Feet
    • Dimensions: 30 x 12
    Bathroom
    • Features: En Suite Bathroom
    • Level: Main
    Bathroom
    • Level: Main
    Bathroom
    • Level: Upper
    Bathroom
    • Level: Basement
    Bonus room
    • Level: Upper
    • Area: 280 Square Feet
    • Dimensions: 20 x 14
    Dining room
    • Level: Main
    • Area: 144 Square Feet
    • Dimensions: 12 x 12
    Family room
    • Level: Basement
    • Area: 702 Square Feet
    • Dimensions: 27 x 26
    Great room
    • Level: Main
    • Area: 240 Square Feet
    • Dimensions: 16 x 15
    Kitchen
    • Level: Main
    • Area: 144 Square Feet
    • Dimensions: 12 x 12
    Laundry
    • Level: Main
    • Area: 54 Square Feet
    • Dimensions: 6 x 9
    Office
    • Level: Basement
    • Area: 150 Square Feet
    • Dimensions: 15 x 10
    Heating
    • Forced Air
    Cooling
    • Central Air
    Appliances
    • Included: Dishwasher, Disposal, Microwave, Self Cleaning Oven
    Features
    • Eat-in Kitchen, Open Floorplan, Vaulted Ceiling(s), Walk-In Closet(s), Wet Bar
    • Flooring: Wood
    • Windows: Double Pane Windows
    • Basement: Full
    • Has fireplace: Yes
    • Fireplace features: Gas
    Interior area
    • Total structure area: 4,736
    • Total interior livable area: 4,736 sqft
    • Finished area above ground: 3,024
    • Finished area below ground: 1,712

    Property

    Parking
    • Total spaces: 3
    • Parking features: Oversized
    • Attached garage spaces: 3
    Features
    • Levels: Two
    • Stories: 2
    • Patio & porch: Patio
    • Has view: Yes
    • View description: Plains
    Lot
    • Size: 1.02 Acres
    • Features: Borders Public Land, Level
    Details
    • Parcel number: 034147110
    • Special conditions: Standard

    Construction

    Type & style
    • Home type: SingleFamily
    • Property subtype: Single Family Residence
    Materials
    • Frame
    • Roof: Composition
    Condition
    • Year built: 2003

    Utilities & green energy

    • Water: Well
    • Utilities for property: Cable Available, Natural Gas Available

    Community & neighborhood

    Security
    • Security features: Smoke Detector(s)
    Location
    • Region: Bennett
    • Subdivision: Antelope Hills

    HOA & financial

    HOA
    • Has HOA: Yes
    • HOA fee: $57 monthly
    • Amenities included: Playground
    • Association name: Antelope Hills
    • Association phone: 866-611-5864

    Other

    Other facts
    • Listing terms: Cash,Conventional,VA Loan
    • Ownership: Individual
    • Road surface type: Paved

    Price history

    DateEventPrice
    2/9/2026Sold$780,000-3.7%$165/sqft
    Source: REcolorado as distributed by MLS GRID #7129658 Report a problem
    12/7/2025Pending sale$810,000$171/sqft
    Source: REcolorado as distributed by MLS GRID #7129658 Report a problem
    10/30/2025Price change$810,000-1.8%$171/sqft
    Source: REcolorado as distributed by MLS GRID #7129658 Report a problem
    9/18/2025Listed for sale$825,000+146.3%$174/sqft
    Source: REcolorado as distributed by MLS GRID #7129658 Report a problem
    1/24/2012Listing removed$334,900$71/sqft
    Source: Look East Realty #1038585 Report a problem
    9/28/2011Price change$334,900-2.9%$71/sqft
    Source: Look East Realty #1038585 Report a problem
    2/6/2011Listed for sale$344,990-5.5%$73/sqft
    Source: Look East Realty #965833 Report a problem
    11/21/2007Sold$365,000+421.4%$77/sqft
    Source: Public Record Report a problem
    4/10/2003Sold$70,000$15/sqft
    Source: Public Record Report a problem

    Public tax history

    YearProperty taxesTax assessment
    2025$5,539 +4.8%$40,575 -19.5%
    2024$5,288 +27.2%$50,431 -7.7%
    2023$4,157 -1.1%$54,641 +38.9%
    2022$4,203 $39,337 -2.8%
    2021-- $40,469 +10.3%
    2020$3,782 +10.1%$36,694
    2019$3,437 --
    2018$3,437 +0.4%$30,110
    2017$3,423 $30,110 +11.3%
    2016-- $27,065
    2015-- $27,065 +15.3%
    2014$2,998 +13.8%$23,467 -1.4%
    2013$2,635 $23,800
    2012-- $23,800
    2011$3,110 +0.3%$23,800 -14.5%
    2010$3,100 -17.2%$27,820
    2009$3,744 $27,820 -15.5%
    2008-- $32,915 +0%
    2007-- $32,914 +7.5%
    2006-- $30,622
    2005-- $30,622 +57.8%
    2002$899 $19,400

    Find assessor info on the county website

    Neighborhood: 80102

    Nearby schools

    GreatSchools rating
    Schools provided by the listing agent
    • Elementary: Bennett
    • Middle: Bennett
    • High: Bennett
    • District: Bennett 29-J

    Source: REcolorado as distributed by MLS GRID. This data may not be complete. We recommend contacting the local school district to confirm school assignments for this home.

    Get a cash offer in 3 minutes
    Find out how much your home could sell for in as little as 3 minutes with a no-obligation cash offer.
    Estimated market value
    $770,900
    Get a cash offer in 3 minutes
    Find out how much your home could sell for in as little as 3 minutes with a no-obligation cash offer.
    Estimated market value
    $770,900