Skip main navigation
Sold for $250,000
  • $250,000

    983 S Hills Blvd, Pottstown, PA 19464

    3beds
    1,208sqft
    Single Family Residence
    Built in 1942
    4,378 Square Feet Lot
    $287,500 Zestimate®
    $207/sqft
    $2,103 Estimated rent

    Home value

    $287,500

    $273,000 - $302,000

    $2,103/mo

    Zestimate® history
    Loading
    Loading...

    Owner options

    List your home for rent

    $2,103/mo

    Rent Zestimate®

    Find your next renter with Zillow Rental Manager. Plus, with online applications, you can quickly screen prospective tenants – for free.

    Learn more

    $2,103/mo

    Rent Zestimate®

    Refinance and save

    $1,699/mo

    Est. payment

    Refinancing to a lower rate could help reduce your monthly payments and save thousands over the life of the loan.

    See today's rates

    $1,699/mo

    Est. payment

    Explore your selling options

    Work with a Zillow partner agent

    Leverage their expertise and Zillow's premium Showcase listings to get your home seen by more buyers.

    Get started

    List with your own agent

    Get your home in front of millions of buyers by listing it on Zillow.

    Learn how to do it

    Sell it yourself

    Take full control of how buyers see your home on Zillow by listing For Sale by Owner (FSBO).

    List your home

    What's special

    Electric fireplacePrivate backyard oasisNew ac unitNatural lightPeaceful neighborhoodMature treesOutdoor kitchen
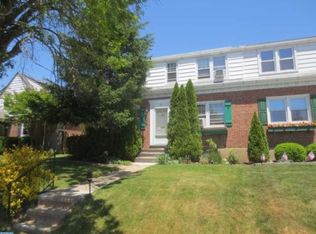
    Welcome to this charming, detached home located on a corner lot in a peaceful neighborhood, offering the perfect blend of comfort and outdoor living. This delightful 3 bedroom, 1 bathroom home boasts a cozy interior, and fantastic fenced backyard. Step inside to discover a warm and inviting living space flooded with natural light and an electric fireplace creating a welcoming atmosphere for relaxation and gatherings. The newly carpeted floors, new AC unit, and freshly painted walls provide a fresh canvas for you to personalize and make your own. The heart of the home is the kitchen, which offers ample cabinet space, stainless steel appliances, tile backsplash, granite countertops and a convenient layout that makes meal preparation a breeze. Adjacent to the kitchen, the dining area provides a comfortable space for enjoying meals with family and friends. The home features three comfortably sized bedrooms, each offering a cozy retreat at the end of the day. The bathroom has tub/shower combination with single sink vanity. The basement is partially finished great space to entertain, office or man cave. The laundry is located on the lower level. Step outside into your private backyard oasis, where a spacious paver patio awaits for outdoor entertainment and relaxation. Gather around the firepit with a flagstone radius seat wall on cool evenings, roast marshmallows, and enjoy the company of loved ones under the starlit sky. The outdoor kitchen with Summerset Alturi Series 304 Stainless steel propane grill is perfect for summer barbecues and offers a convenient space to grill your favorite meals and entertain guests. The expansive fenced backyard provides plenty of room for gardening, playing, or simply soaking up the sunshine. Beautiful Western Red Cedar pergola with drop down movie screen for those family movie nights. Mature trees, lush landscaping with year around color, and low voltage landscape lighting adds to the tranquility and charm of this outdoor retreat. Conveniently located close to shopping, dining, parks, and schools, this delightful home offers the perfect combination of comfort and convenience. Whether you're looking for a cozy retreat or an outdoor enthusiast's paradise, this charming property is sure to delight. Don't miss out on the opportunity to make this house your home – schedule a showing today!

    Zillow last checked:

    Listing updated:

    Listed by:

    Johann Davis 610-724-1822,

    Keller Williams Realty Group,

    Co-Listing Agent: Terese E Brittingham 610-212-0848,

    Keller Williams Realty Group

    Bought with:

    Jackie Rhoads, RS289523

    RE/MAX Reliance

    Source: Bright MLS,MLS#: PAMC2097560MLS Logo

    Facts & features

    Interior

    Bedrooms & bathrooms
    • Bedrooms: 3
    • Bathrooms: 1
    • Full bathrooms: 1
    Rooms
    • Room types: Dining Room, Bedroom 2, Bedroom 3, Kitchen, Family Room, Basement, Bedroom 1
    Basement
    • Area: 200
    Heating
    • Forced Air, Natural Gas
    Cooling
    • Central Air, Ceiling Fan(s), Electric
    Appliances
    • Included: Microwave, Built-In Range, Dishwasher, Dryer, Self Cleaning Oven, Stainless Steel Appliance(s), Washer, Gas Water Heater
    • Laundry: In Basement
    Features
    • Ceiling Fan(s), Combination Kitchen/Dining, Floor Plan - Traditional
    • Flooring: Carpet, Laminate, Vinyl, Ceramic Tile
    • Basement: Partial,Partially Finished,Sump Pump
    • Number of fireplaces: 1
    • Fireplace features: Electric
    Interior area
    • Total structure area: 1,208
    • Total interior livable area: 1,208 sqft
    • Finished area above ground: 1,008
    • Finished area below ground: 200

    Property

    Parking
    • Parking features: On Street
    • Has uncovered spaces: Yes
    Accessibility
    • Accessibility features: Accessible Entrance
    Features
    • Levels: Three
    • Stories: 3
    • Patio & porch: Patio
    • Exterior features: Barbecue, Extensive Hardscape, Lighting
    • Pool features: None
    • Fencing: Aluminum
    Lot
    • Size: 4,378 Square Feet
    • Dimensions: 51.00 x 0.00
    • Features: Corner Lot/Unit
    Details
    • Additional structures: Above Grade, Below Grade
    • Parcel number: 160027364007
    • Zoning: RESIDENTIAL
    • Special conditions: Standard

    Construction

    Type & style
    • Home type: SingleFamily
    • Architectural style: Colonial
    • Property subtype: Single Family Residence
    Materials
    • Masonry
    • Foundation: Block
    • Roof: Pitched,Shingle
    Condition
    • New construction: No
    • Year built: 1942

    Utilities & green energy

    • Sewer: Public Sewer
    • Water: Public

    Community & HOA

    Community
    • Subdivision: None Available
    HOA
    • Has HOA: No
    Location
    • Region: Pottstown
    • Municipality: POTTSTOWN BORO

    Financial & listing details

    • Price per square foot: $207/sqft
    • Tax assessed value: $73,010
    • Annual tax amount: $4,440
    • Date on market: 3/22/2024
    • Listing agreement: Exclusive Right To Sell
    • Listing terms: Cash,Conventional,FHA,VA Loan
    • Inclusions: Washer, Dryer, Refrigerator, Dehumidifier, And Outdoor Kitchen And Gas Grill ("as Is" No Monetary Value)
    • Ownership: Fee Simple

    Price history

    DateEventPrice
    5/16/2024Sold$250,000+2%$207/sqft
    Source: Bright MLS #PAMC2097560 Report a problem
    3/29/2024Pending sale$245,000$203/sqft
    Source: Bright MLS #PAMC2097560 Report a problem
    3/29/2024Listed for sale$245,000$203/sqft
    Source: Bright MLS #PAMC2097560 Report a problem
    3/26/2024Pending sale$245,000$203/sqft
    Source: Bright MLS #PAMC2097560 Report a problem
    3/22/2024Listed for sale$245,000+151.9%$203/sqft
    Source: Bright MLS #PAMC2097560 Report a problem
    9/28/2001Sold$97,250$81/sqft
    Source: Public Record Report a problem

    Public tax history

    YearProperty taxesTax assessment
    2025$4,508 +1.5%$73,010
    2024$4,440 $73,010
    2023$4,440 +1%$73,010
    2022$4,397 +1.8%$73,010
    2021$4,318 +0.3%$73,010
    2020$4,306 +3.2%$73,010
    2019$4,172 +6.9%$73,010
    2018$3,902 +0.7%$73,010
    2017$3,874 +0.1%$73,010
    2016$3,872 +0.6%$73,010
    2015$3,849 +2.3%$73,010
    2014$3,761 +1.8%$73,010
    2013$3,695 +1.2%$73,010
    2012$3,651 +3%$73,010
    2011$3,545 +4.8%$73,010
    2010$3,382 +6.2%$73,010
    2009$3,184 +6.3%$73,010
    2008$2,995 +7.2%--
    2007$2,794 +3.9%--
    2006$2,688 +3.1%--
    2005$2,608 +2%--
    2004$2,556 +2.4%--
    2003$2,495 +7.9%--
    2002$2,312 +11.2%--
    2000$2,080 +5.9%--
    1999$1,964 --
    Find assessor info on the county website

    Neighborhood: Washington/Rosedale

    Nearby schools

    GreatSchools rating
    Schools provided by the listing agent
    • District: Pottstown

    Source: Bright MLS. This data may not be complete. We recommend contacting the local school district to confirm school assignments for this home.

    Get a cash offer in 3 minutes
    Find out how much your home could sell for in as little as 3 minutes with a no-obligation cash offer.
    Estimated market value
    $287,500
    Get a cash offer in 3 minutes
    Find out how much your home could sell for in as little as 3 minutes with a no-obligation cash offer.
    Estimated market value
    $287,500