Skip main navigation
Closed
  • $355,000

    983 Stuart Dr, Bartlett, IL 60103

    3beds
    1,588sqft
    Single Family Residence
    Built in 1978
    7,800 Square Feet Lot
    $439,600 Zestimate®
    $224/sqft
    $2,709 Estimated rent

    Home value

    $439,600

    $418,000 - $462,000

    $2,709/mo

    Zestimate® history
    Loading
    Loading...

    Owner options

    List your home for rent

    $2,709/mo

    Rent Zestimate®

    Find your next renter with Zillow Rental Manager. Plus, with online applications, you can quickly screen prospective tenants – for free.

    Learn more

    $2,709/mo

    Rent Zestimate®

    Refinance and save

    $2,479/mo

    Est. payment

    Refinancing to a lower rate could help reduce your monthly payments and save thousands over the life of the loan.

    See today's rates

    $2,479/mo

    Est. payment

    Explore your selling options

    Work with a Zillow partner agent

    Leverage their expertise and Zillow's premium Showcase listings to get your home seen by more buyers.

    Get started

    List with your own agent

    Get your home in front of millions of buyers by listing it on Zillow.

    Learn how to do it

    Sell it yourself

    Take full control of how buyers see your home on Zillow by listing For Sale by Owner (FSBO).

    List your home

    What's special

    Modern cabinetryCozy bedroomsLed ceiling lightsSleek quartz countertopsPrivate backyardAmple storageVaulted ceilings
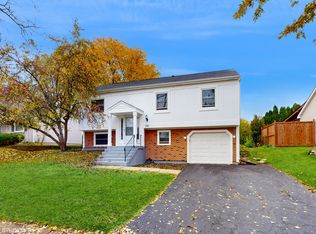
    Charming, Upgraded Family Home with Modern Aesthetic in Desirable Bartlett Neighborhood. Welcome to 983 Stuart Dr, a beautifully updated 3-bedroom, 1.5-bath home that blends modern style with comfort in the heart of Bartlett's sought-after Brookfarm community. Boasting 1,588 sq. ft. of well-maintained living space, this home is perfect for first-time buyers, small families, or those looking to downsize without compromising on style or amenities. Step inside to discover a bright and open floor plan enhanced by LED ceiling lights throughout the main living areas, creating a warm and energy-efficient ambiance. The spacious living room features vaulted ceilings, giving it an expansive feel, while the adjacent L-shaped dining area is perfect for family meals or entertaining guests. The kitchen has been fully upgraded with sleek quartz countertops, modern cabinetry, and new stainless steel appliances, offering a fresh, contemporary space to cook and gather. It's a kitchen that any home chef will love, with ample storage and counter space for meal prep. Upstairs, you'll find three cozy bedrooms, including a spacious master suite with plenty of closet space. The home also boasts a finished walkout family room, perfect for a home office, entertainment area, or playroom-providing flexible living options for your family's needs. Situated on a generous 7,800 sq ft lot, the private backyard is ideal for outdoor activities, gardening, or relaxing with family and friends. The attached 1-car garage adds convenience and extra storage. This home is located just minutes from excellent schools, parks, and shopping, making it a perfect choice for families and professionals looking to enjoy the best of suburban living with easy access to commuter routes and public transportation. With its modern upgrades and desirable location, 983 Stuart Dr is a perfect blend of comfort, style, and convenience, ready for you to move in and enjoy.

    Zillow last checked:

    Listing updated:

    Listing courtesy of:

    Dilip Shinde 224-402-3570,

    Charles Rutenberg Realty

    Bought with:

    Jim Streff

    Berkshire Hathaway HomeServices Chicago

    Source: MRED as distributed by MLS GRID,MLS#: 12165504MLS Logo

    Facts & features

    Interior

    Bedrooms & bathrooms
    • Bedrooms: 3
    • Bathrooms: 2
    • Full bathrooms: 1
    • 1/2 bathrooms: 1
    Primary bedroom
    • Features: Flooring (Carpet), Window Treatments (Blinds)
    • Level: Second
    • Area: 216 Square Feet
    • Dimensions: 12X18
    Bedroom 2
    • Features: Flooring (Carpet), Window Treatments (Blinds)
    • Level: Second
    • Area: 130 Square Feet
    • Dimensions: 10X13
    Bedroom 3
    • Features: Flooring (Carpet), Window Treatments (Blinds)
    • Level: Second
    • Area: 90 Square Feet
    • Dimensions: 9X10
    Dining room
    • Features: Flooring (Carpet), Window Treatments (Blinds)
    • Level: Main
    • Area: 100 Square Feet
    • Dimensions: 10X10
    Family room
    • Features: Flooring (Ceramic Tile), Window Treatments (Blinds)
    • Level: Lower
    • Area: 192 Square Feet
    • Dimensions: 12X16
    Kitchen
    • Features: Flooring (Wood Laminate), Window Treatments (Blinds)
    • Level: Main
    • Area: 110 Square Feet
    • Dimensions: 10X11
    Laundry
    • Features: Flooring (Ceramic Tile)
    • Level: Lower
    • Area: 80 Square Feet
    • Dimensions: 8X10
    Living room
    • Features: Flooring (Carpet)
    • Level: Main
    • Area: 228 Square Feet
    • Dimensions: 12X19
    Heating
    • Natural Gas, Forced Air
    Cooling
    • Central Air
    Appliances
    • Included: Range, Microwave, Dishwasher, Refrigerator, Washer, Dryer, Disposal, Stainless Steel Appliance(s)
    Features
    • Cathedral Ceiling(s)
    • Basement: Finished,Exterior Entry,Walk-Out Access
    Interior area
    • Total structure area: 0
    • Total interior livable area: 1,588 sqft

    Property

    Parking
    • Total spaces: 1
    • Parking features: Asphalt, Garage Door Opener, On Site, Garage Owned, Attached, Garage
    • Attached garage spaces: 1
    • Has uncovered spaces: Yes
    Accessibility
    • Accessibility features: No Disability Access
    Lot
    • Size: 7,800 sqft
    • Dimensions: 65X120
    Details
    • Parcel number: 0102407010
    • Special conditions: None
    • Other equipment: Ceiling Fan(s)

    Construction

    Type & style
    • Home type: SingleFamily
    • Property subtype: Single Family Residence
    Materials
    • Aluminum Siding, Brick
    • Roof: Asphalt
    Condition
    • New construction: No
    • Year built: 1978

    Utilities & green energy

    • Sewer: Public Sewer
    • Water: Public

    Community & neighborhood

    Security
    • Security features: Carbon Monoxide Detector(s)
    Community
    • Community features: Curbs, Sidewalks, Street Paved
    Location
    • Region: Bartlett
    • Subdivision: Brookfarm

    HOA & financial

    HOA
    • Services included: None

    Other

    Other facts
    • Listing terms: Conventional
    • Ownership: Fee Simple

    Price history

    DateEventPrice
    12/2/2024Sold$355,000-2.7%$224/sqft
    Source: MRED as distributed by MLS GRID #12165504 Report a problem
    10/16/2024Contingent$365,000$230/sqft
    Source: MRED as distributed by MLS GRID #12165504 Report a problem
    10/5/2024Price change$365,000-2.7%$230/sqft
    Source: MRED as distributed by MLS GRID #12165504 Report a problem
    9/17/2024Listed for sale$375,000$236/sqft
    Source: MRED as distributed by MLS GRID #12165504 Report a problem
    3/24/2021Listing removed--
    Source: Owner Report a problem
    4/19/2018Listing removed$1,600$1/sqft
    Source: Owner Report a problem
    3/31/2018Listed for rent$1,600$1/sqft
    Source: Owner Report a problem

    Public tax history

    YearProperty taxesTax assessment
    2024$8,415 +8.1%$104,080 +10.2%
    2023$7,782 +1.5%$94,430 +7.6%
    2022$7,669 +2.6%$87,760 +5.3%
    2021$7,473 +2.3%$83,310 +3.1%
    2020$7,306 +1.1%$80,810 +3.7%
    2019$7,224 +5.4%$77,930 +8.7%
    2018$6,857 +2.7%$71,710 +4.2%
    2017$6,680 +1.6%$68,850 +4.7%
    2016$6,572 +4.8%$65,760 +10.9%
    2015$6,271 +10.8%$59,280 +6%
    2014$5,659 -16.5%$55,940 -2.3%
    2013$6,778 +81.2%$57,280 +12.7%
    2001$3,740 +6%$50,830 +5.5%
    2000$3,527 $48,180

    Find assessor info on the county website

    Neighborhood: 60103

    Nearby schools

    GreatSchools rating
    Schools provided by the listing agent
    • District: 46

    Source: MRED as distributed by MLS GRID. This data may not be complete. We recommend contacting the local school district to confirm school assignments for this home.

    Get a cash offer in 3 minutes
    Find out how much your home could sell for in as little as 3 minutes with a no-obligation cash offer.
    Estimated market value
    $439,600
    Get a cash offer in 3 minutes
    Find out how much your home could sell for in as little as 3 minutes with a no-obligation cash offer.
    Estimated market value
    $439,600