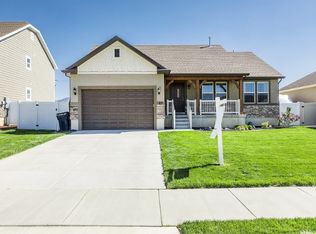
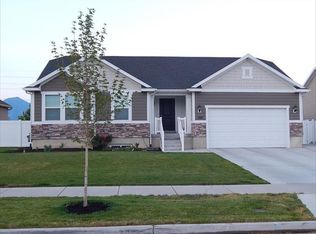
Open House Saturday June 20 11:00 AM to 1:00 PM Come experience the charm of Springville, a community known for its small-town feel, vibrant arts scene, summer farmers markets, and family-friendly lifestyle. This stunning rambler is packed with upgrades and designed for both comfort and entertaining! Step inside to an open floor plan filled with natural light pouring through large windows, creating a warm and inviting atmosphere. The beautifully finished kitchen and living spaces flow perfectly for gatherings with family and friends. This home features office space both upstairs and downstairs for added flexibility. Retreat to the gorgeous owner's suite featuring a stylish accent wall, spa-inspired bathroom with a modern walk-in shower, and a spacious walk-in closet. Large bedrooms provide plenty of room for family or guests to relax and feel at home. The fully finished basement is ready for fun with an incredible theater room and a kitchenette already plumbed in for future possibilities. Outside, enjoy the oversized backyard, RV pad, and room for all your toys, trailers, and entertaining needs. This home truly has it all space, style, and a location you'll love being part of! Square footage figures are provided as a courtesy estimate only and were obtained from county records. Buyer is advised to obtain an independent measurement.
74 days
|
9
|
0
|
Zillow last checked:
Listing updated:
Listed by:
Tawnya Krull801-318-1424,
Century 21 Lifestyle Real Estate
Source: UtahRealEstate.com,MLS#: 2157892
Facts & features
Interior
Bedrooms & bathrooms
Bedrooms: 4
Bathrooms: 3
Full bathrooms: 2
3/4 bathrooms: 1
Main level bedrooms: 2
Rooms
Room types: Den/Office, Theater Room
Primary bedroom
Level: First
Heating
Forced Air
Cooling
Central Air, Ceiling Fan(s)
Appliances
Included: Portable Dishwasher, Microwave, Refrigerator, Disposal, Free-Standing Range
Laundry: Electric Dryer Hookup
Features
Walk-In Closet(s), Granite Counters
Flooring: Carpet, Tile
Doors: Sliding Doors
Windows: Blinds, Drapes, Window Coverings, Double Pane Windows
Basement: Full
Number of fireplaces: 1
Interior area
Total structure area: 2,980
Total interior livable area: 2,980 sqft
Finished area above ground: 1,442
Finished area below ground: 1,538
Property
Parking
Total spaces: 7
Parking features: Open, RV Access/Parking
Attached garage spaces: 2
Uncovered spaces: 5
Features
Stories: 2
Patio & porch: Porch, Patio, Open Porch, Open Patio
Exterior features: Entry (Foyer)
Fencing: Full
Has view: Yes
View description: Mountain(s)
Lot
Size: 8,712 Square Feet
Features: Curb & Gutter, Sprinkler: Auto-Full
Topography: Terrain
Residential vegetation: Landscaping: Full
Details
Parcel number: 431620039
Zoning description: Single-Family
Construction
Type & style
Home type: SingleFamily
Architectural style: Rambler/Ranch
Property subtype: Single Family Residence
Materials
Asphalt, Stone, Stucco
Roof: Asphalt
Condition
Blt./Standing
New construction: No
Year built: 2013
Utilities & green energy
Water: Culinary, Irrigation: Pressure
Utilities for property: Natural Gas Connected, Electricity Connected, Sewer Connected, Water Connected
Explore the cost of this home by adjusting the details. Changes won't be saved.
Principal & interest
$1,547
Mortgage insurance
$0
Property taxes
$170
Home insurance
$105
HOA fees
$0
Utilities
Not included
All calculations are estimates and provided by Zillow, Inc. for informational purposes only. Actual amounts may vary.
HOA fees may include property taxes on listings classified as Co-Ops. Contact the listing agent and/or owner for fee details.
Mortgage interest rates are dependent on a number of factors, including credit score, down payment, and repayment length. Interest rate data provided by Zillow Group Marketplace, Inc. as of 1/1/1970 from various mortgage lenders with which we have lead or other similar arrangements; the Estimated Payment is an average of those rates.
See how much you could borrow to make a competitive offer.
Source: UtahRealEstate.com. This data may not be complete. We recommend contacting the local school district to confirm school assignments for this home.